Logistics centre
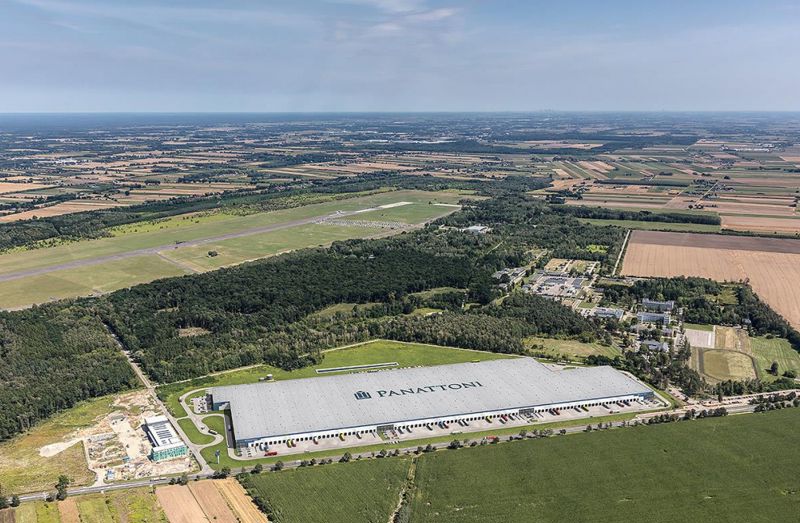
Panattoni Park Warsaw West IV

Iłów

Available area

13 497 m²

Existing area

27 694 m²

Under construction

0 m²

Planned area

0 m²

Key facts

Amenity HGV parking
Amenity Manoeuvring yard
Amenity Fenced site
Amenity Security
Amenity CCTV monitoring
Amenity EV chargers
Amenity Green areas
Certificate breeamexcellent

Description

The modern Panattoni Park Warsaw West IV complex is a class A warehouse facility located in Iłów in the Masovian Voivodeship. The investment completed by the developer Panattoni offers a total of 27,694 sqm of modern business space. The complex consists of one existing building, which currently provides available space for tenants.

As part of the investment, the DC1 hall has 13,497 sqm of available space out of the 27,694 sqm total, ready for immediate lease. The facility is characterized by an elevated technical standard, including a clear storage height of 12 m, a dust-free floor with a load capacity of 7 t/sqm, and increased fire resistance of over 4000 MJ/sqm. The investment meets strict ecological requirements, as confirmed by the BREEAM Excellent certificate. Energy-efficient LED lighting, daylight illumination via skylights, and electric vehicle charging stations have been implemented within the park.

Buildings

Name Total area Warehouse area Office area Status Year built Storage height Floor load capacity Column grid Fire load Sprinklers LED lighting Smoke vents Overhead crane Railway siding Loading docks Level-access doors
DC1 27 694 m² 27 694 m² — Existing 2025 12,00 m 7 000 kg/m² 22,5x12 4000 yes yes yes no data no data 41 4

Location and transport

Location

The investment is located in Iłów, representing an important point on the logistics map of western Masovia. This region is characterized by the dynamic development of the warehouse sector, attracting companies from the e-commerce, FMCG, and logistics operator industries. The proximity to the Warsaw agglomeration, which is the largest sales market in Poland, guarantees excellent conditions for the distribution of goods on a national and international scale. An additional advantage is access to a qualified workforce from surrounding towns and educational support from Warsaw's technical universities.

The location of the facility ensures efficient road communication. The hall is located just 100 m from national road No. 50, which serves as a major bypass for Warsaw, facilitating transit while bypassing the city center. Furthermore, the A2 motorway runs 13 km away, serving as a key transport corridor on the east-west axis, connecting Warsaw with Berlin. Access to the center of Warsaw takes about 60 km, which allows for the optimization of supply chains for tenants serving the capital market.

Public transport

The facility is located in a typical logistics location — commuting to work is mainly done by private car or organized employer transport.

Public transport
Bus stop Bielice I 246,2 km
Bus stop Bielice II 1314,2 km
Bus stop Czerwonka Las 2416,4 km
Bus stop Jeżówka 2468 km
Bus stop Rokotów 3067 km
Bus stop Orłów II 3432,2 km
Railway station Sochaczew 3920,1 km
Bus stop PKP 01 3975,2 km
Railway station Sochaczew Muzeum 4199,9 km
Roads and infrastructure
National road 50 100 km
Motorway A2 13000 km
City centre Warszawa 60000 km

Other logistics centres nearby

See all listings
Sochaczew Park
New

On request

Sochaczew Park

Sochaczew, ul. Olimpijska

Total area 191 146 m²
Warehouse area —
Plot area —
Year built —
Prologis Park Teresin

On request

Prologis Park Teresin

Teresin, al. XX-lecia

Total area 159 559 m²
Warehouse area —
Plot area —
Year built —
Waimea Logistic Park Teresin
0%

On request

Waimea Logistic Park Teresin

Topołowa, ul. Aleja XX-lecia

Total area 52 224 m²
Warehouse area —
Plot area —
Year built —