Logistics centre
Panattoni Park Szczecin V

Szczecin · ul. Lubczyńska

Available area

4 848 m²

Existing area

29 499 m²

Under construction

0 m²

Planned area

0 m²

Key facts

Amenity HGV parking
Amenity Manoeuvring yard
Amenity Fenced site
Amenity Security
Amenity CCTV monitoring
Certificate breeamexcellent

Description

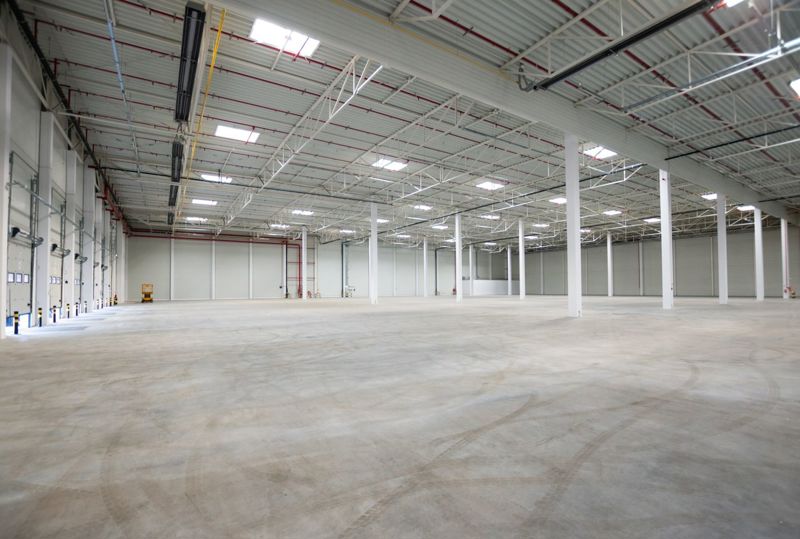
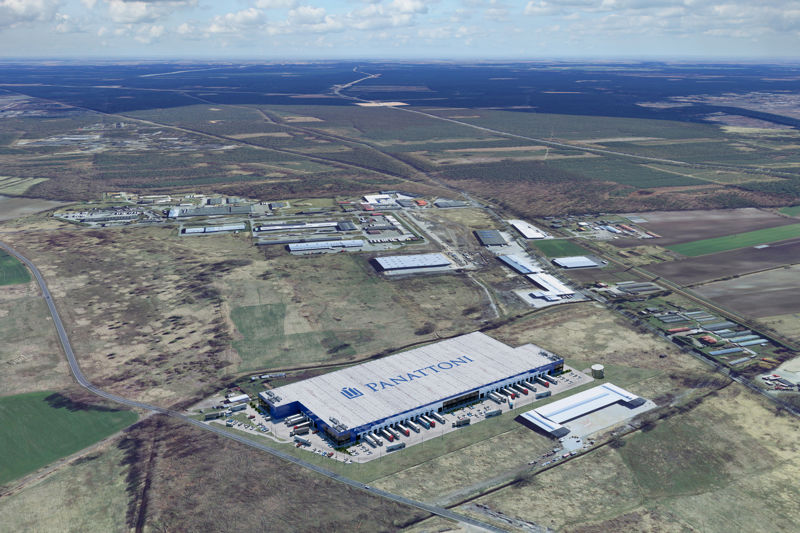
The Panattoni Park Szczecin V logistics complex is an existing Class A investment, completed in the capital of West Pomerania by the leading developer Panattoni. The project consists of two buildings and holds a BREEAM certificate at the Excellent level. Hall DC1A is currently fully leased (0 sqm of vacant space). In turn, in building DC1B, 4,848 sqm of vacant space is waiting for tenants, also adapted for light production and cross-dock operations.

  • Clear storage height: 10 m
  • Floor loading capacity: 7 t/sqm
  • Fire resistance: above 4000 MJ/sqm

The area is fully fenced, secured, and equipped with extensive maneuvering yards and parking spaces for trucks.

Buildings

Name Total area Warehouse area Office area Status Year built Storage height Floor load capacity Column grid Fire load Sprinklers LED lighting Smoke vents Overhead crane Railway siding Loading docks Level-access doors
DC1A 16 117 m² 16 117 m² — Existing 2025 10,00 m 7 000 kg/m² 12x22,5 4000 yes yes yes no data no data — —
DC1B 13 382 m² 13 382 m² — Existing 2025 10,00 m 7 000 kg/m² 12x22,5 4000 yes yes yes no data no data — —

Location and transport

Location

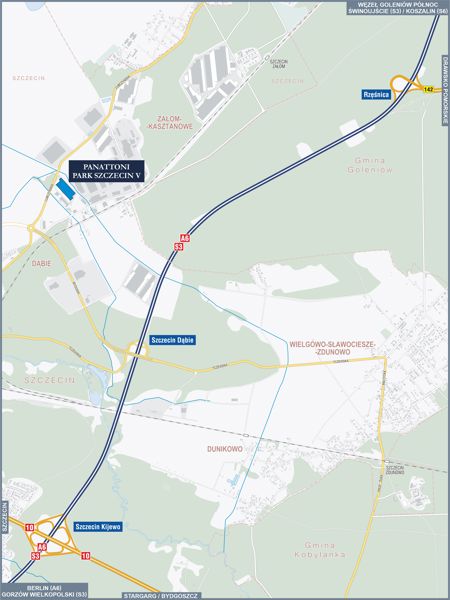
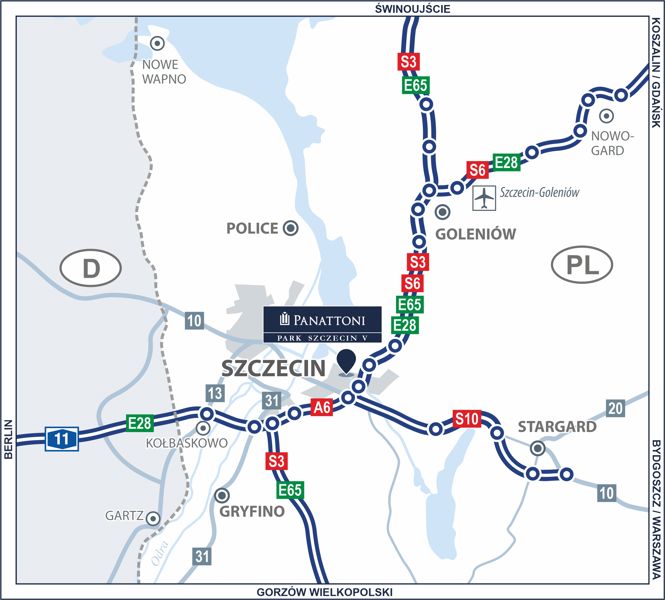
The facility is located in West Pomerania, which guarantees excellent conditions for cross-border logistics and serving Scandinavian markets due to its proximity to the German border and the seaport in Szczecin. Domestic and international distribution is facilitated by comfortable access to the A6 motorway and the S3 expressway. Such a location attracts companies from the e-commerce sector and logistics operators looking for an alternative to Western markets.

Public transport

Employees can conveniently use public transport, as the nearest bus stops are within a few minutes' walk from the park gate. An additional convenience for daily commuting is the Szczecin Dąbie railway station, located approximately 3.4 km away. Such infrastructure significantly supports recruitment processes and facilitates the organization of shift work for people who do not own their own cars.

Public transport
Bus stop Wolińska 392,3 km
Bus stop SKM Trzebusz 532,3 km
Bus stop Kniewska 813,6 km
Bus stop Zakłady Drobiarskie 826,5 km
Bus stop Lubczyńska 968 km
Railway station Szczecin Dąbie 3389,5 km
Airport Szczecin-Goleniów 32000 km
Airport Berlin 203000 km
Roads and infrastructure
Expressway S3 6000 km
Motorway A6 6000 km
City centre Szczecin 17000 km
Other
Other Granica polsko-niemiecka 30000 km

Other logistics centres nearby

See all listings
P3 Szczecin II
0%

On request

P3 Szczecin II

Szczecin, ul. Lubczyńska

Total area 143 912 m²
Warehouse area —
Plot area —
Year built —
Accolade Funds Park Szczecin III
New

On request

Accolade Funds Park Szczecin III

Szczecin, ul. Lubczyńska

Total area 30 237 m²
Warehouse area —
Plot area —
Year built —
Panattoni Park Trzebusz II
New

On request

Panattoni Park Trzebusz II

Szczecin

Total area 61 471 m²
Warehouse area —
Plot area —
Year built —