Logistics centre
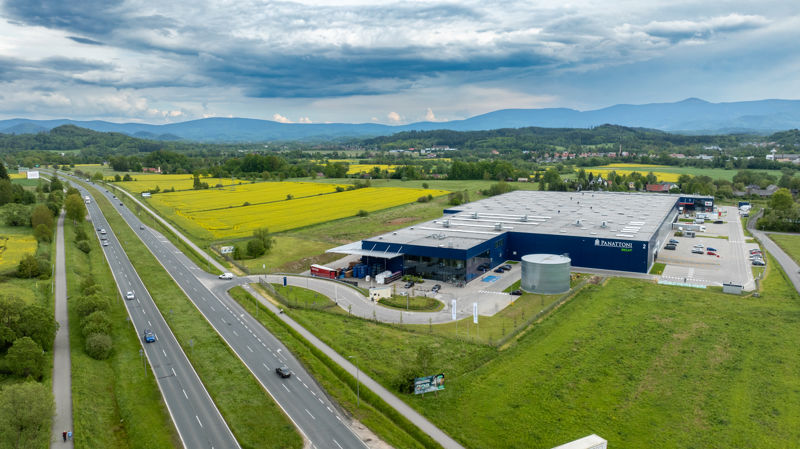
Panattoni Park Jelenia Góra

Jelenia Góra · ul. Konstytucji 3 Maja

Available area

7 250 m²

Existing area

25 096 m²

Under construction

0 m²

Planned area

0 m²

Key facts

Amenity HGV parking
Amenity Manoeuvring yard
Amenity Fenced site
Amenity Security
Amenity CCTV monitoring
Certificate breeamexcellent

Description

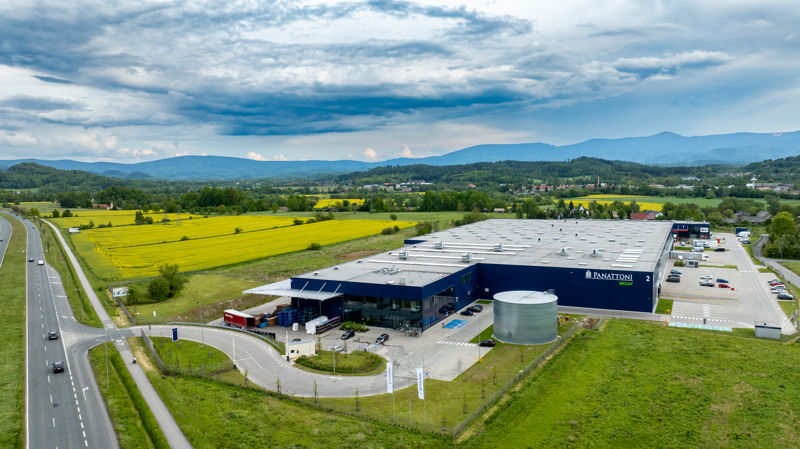
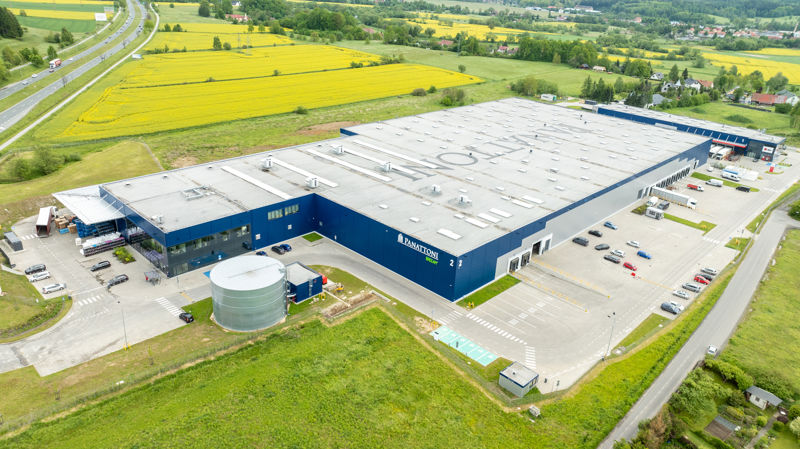
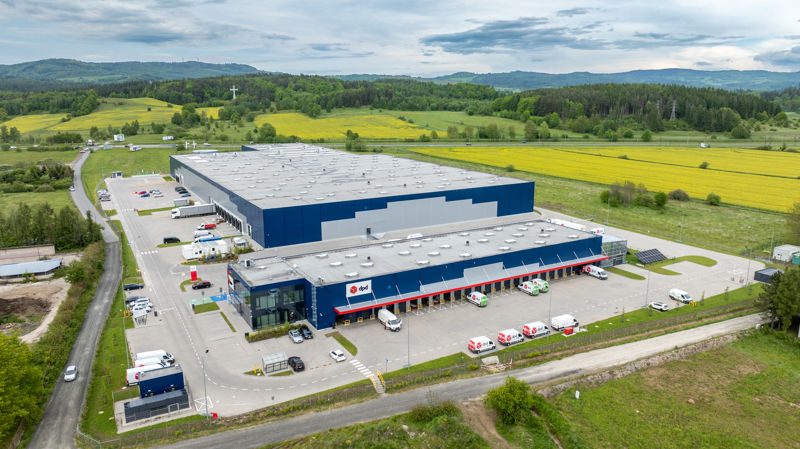
Panattoni Park Jelenia Góra is an advanced class A warehouse and production complex, located at a strategic point in Lower Silesia. The investment, completed by the renowned developer Panattoni, is distinguished by its high technical standard and sustainable approach to construction, confirmed by a BREEAM certificate at the Excellent level. The current commercialization status of the facility is varied: building DC1 (8,000 sqm) has already been fully leased. In turn, in the completed hall DC2, 7,250 sqm of vacant space is still waiting for tenants, available for immediate adaptation.

The technical standard of the space includes solutions supporting intensive logistics:

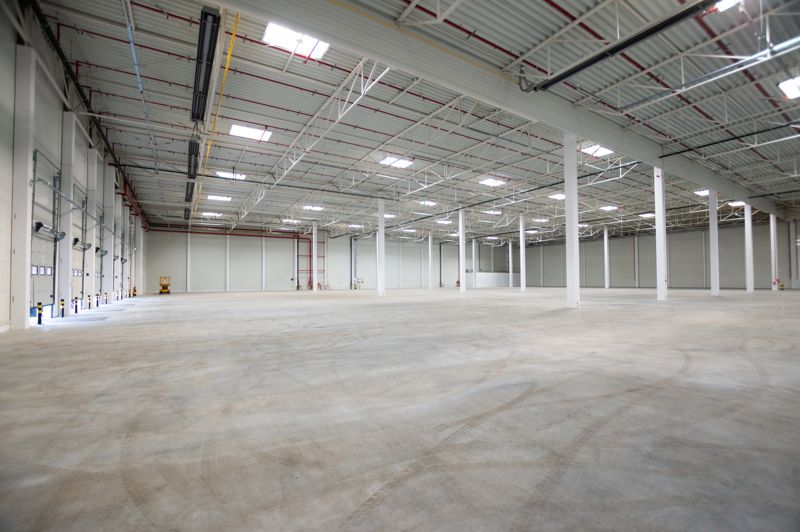
  • dust-free floor with a load capacity of 5 t/sqm
  • clear height of 10 meters
  • column grid of 12x22.5 m
  • increased fire resistance above 4000 MJ/sqm

The complex also features extensive maneuvering areas, dedicated parking for trucks, and 24-hour security and CCTV monitoring, which guarantees maximum safety for operations.

Buildings

Name Total area Warehouse area Office area Status Year built Storage height Floor load capacity Column grid Fire load Sprinklers LED lighting Smoke vents Overhead crane Railway siding Loading docks Level-access doors
DC1 2 544 m² 2 544 m² — Existing — 10,00 m 5 000 kg/m² 12x22,5 4000 yes yes yes no data no data — —
DC2 22 552 m² 22 552 m² — Existing 2023 10,00 m 5 000 kg/m² 12x22,5 4000 yes yes yes no data no data — —

Location and transport

Location

The investment is located in Jelenia Góra, which is an excellent operational point on the logistics map of Lower Silesia. This region is characterized by great access to western and southern markets, primarily Germany and the Czech Republic. Lower Silesia is a powerful industrial center that has been attracting leaders from the automotive, e-commerce, and advanced manufacturing industries for years. The proximity of economic zones and a strong academic background in Wrocław and the surrounding area guarantee a constant influx of qualified engineering and technical staff.

The location of the facility within the administrative boundaries of Jelenia Góra, on Konstytucji 3 Maja street, ensures efficient access to main transport arteries. It is an ideal base for companies looking for a reasonable alternative to the heavily saturated and congested Wrocław hub, while offering the same benefits of cross-border trade and distribution.

Public transport

The investment is characterized by very good access to public transport, which significantly facilitates daily commuting for employees without their own vehicles. In the immediate vicinity there are:

  • bus stop approx. 400 m
  • bus stop approx. 450 m
  • bus stop approx. 500 m
  • bus stop approx. 700 m
  • bus stop approx. 750 m

The nearest railway station (Jelenia Góra) is located at a distance of approx. 1.7 km from the complex.

Public transport
Bus stop Wiejska 90 04 376,2 km
Bus stop Wiejska 73 03 463,4 km
Bus stop Wiejska 05 502,9 km
Bus stop Szpital 06 711,1 km
Bus stop Szpital 05 773,9 km
Bus stop Ogińskiego - Działki 08 783,9 km
Bus stop Ogińskiego - Działki 07 809,3 km
Bus stop G. Bacewicz 03 831,4 km
Bus stop Wiejska 53 02 841,3 km
Bus stop Wiejska 53 01 850,6 km
Railway station Jelenia Góra 1654,9 km
Railway station Jelenia Góra Zachodnia 3975,4 km
Railway station Wojanów 4661,9 km

Other logistics centres nearby

See all listings
Park Bolesławiec

On request

Park Bolesławiec

Bolesławiec, ul. Modłowa

Total area 51 000 m²
Warehouse area —
Plot area —
Year built —
Panattoni Park Dąbrowa Bolesławiecka
New

On request

Panattoni Park Dąbrowa Bolesławiecka

Dąbrowa Bolesławiecka

Total area 142 185 m²
Warehouse area —
Plot area —
Year built —
7R Park Jawor II
New

On request

7R Park Jawor II

Jawor

Total area 95 000 m²
Warehouse area —
Plot area —
Year built —