Logistics centre
Ideal Distribution Center

Warszawa, Włochy · ul. Działkowa

Available area

2 765 m²

Existing area

30 167 m²

Under construction

0 m²

Planned area

0 m²

Key facts

Amenity HGV parking
Amenity Manoeuvring yard
Amenity Fenced site
Amenity Security
Amenity CCTV monitoring

Description

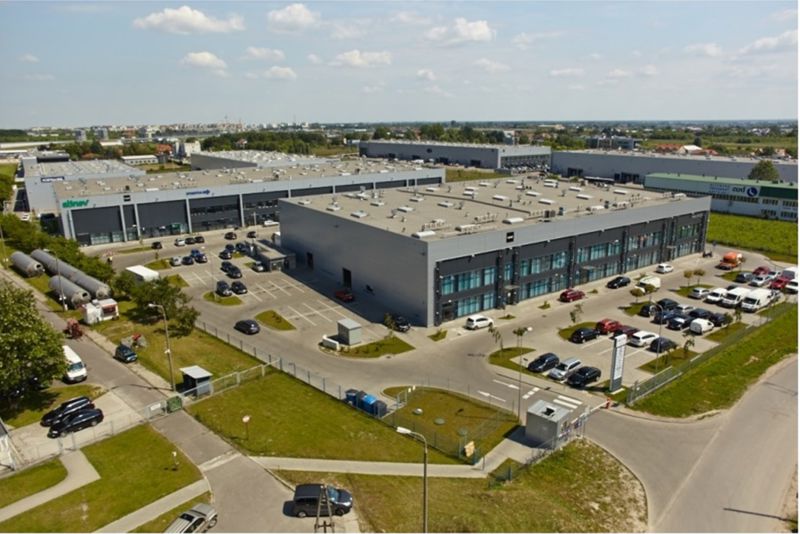
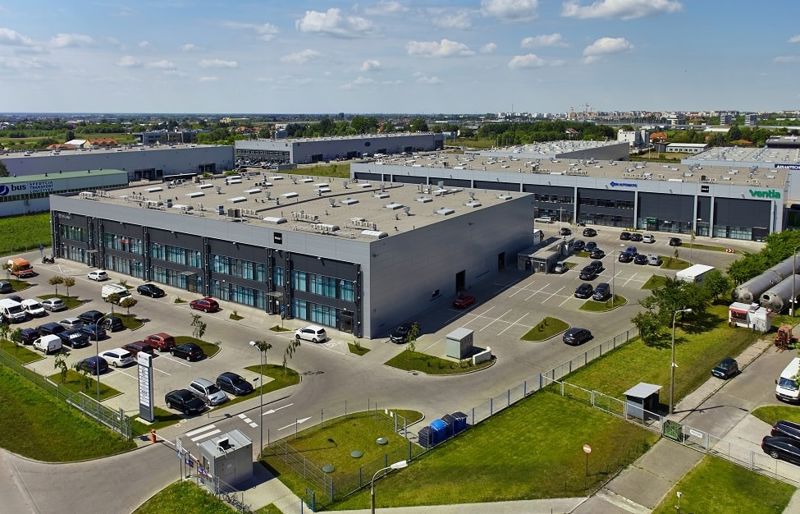
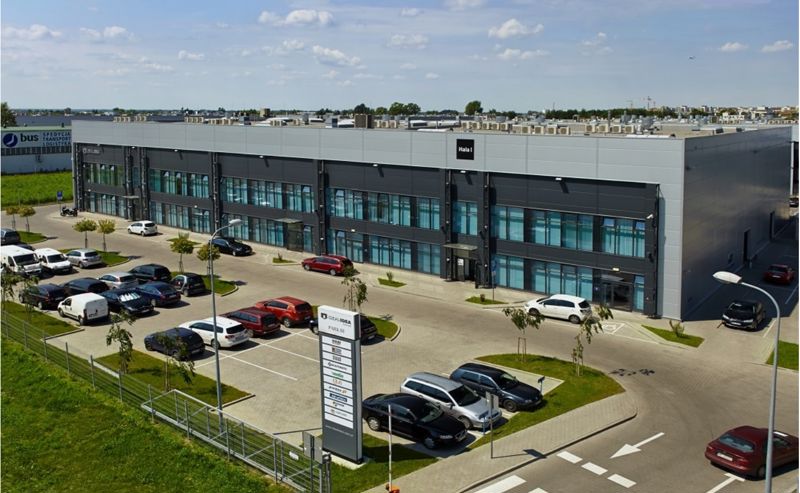
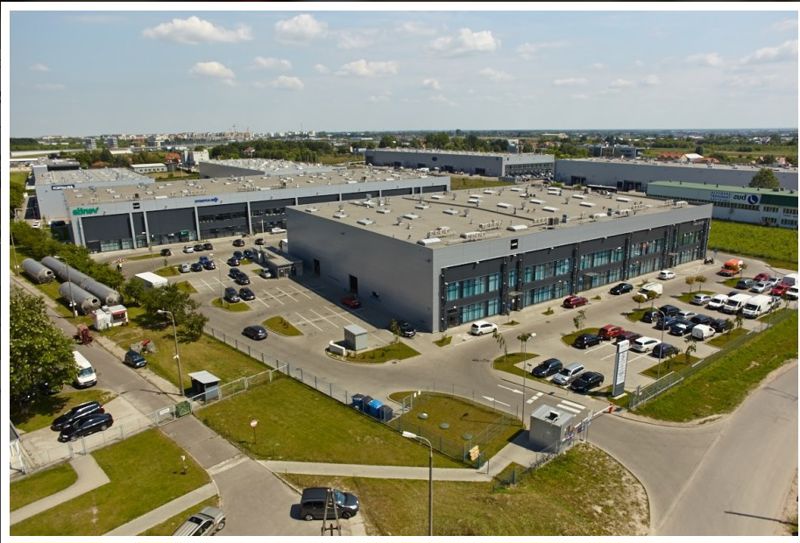
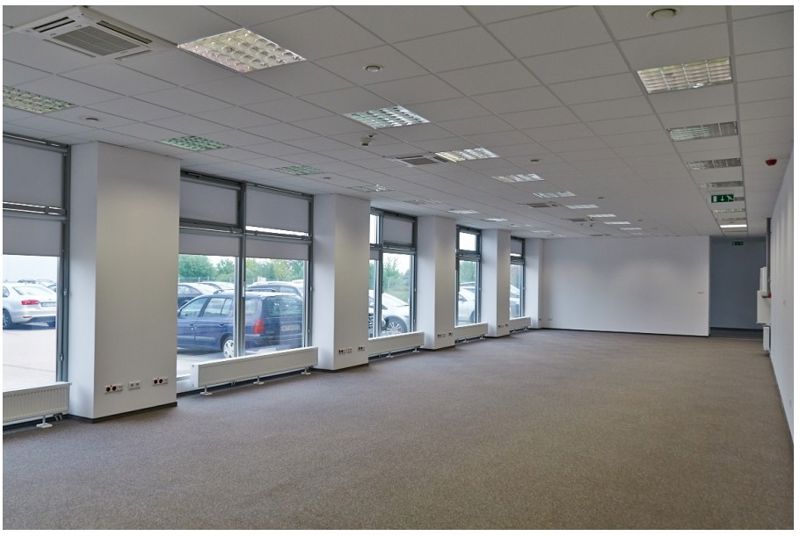
Ideal Distribution Center is a class A logistics complex located in Warsaw (Włochy district), developed by the developer Ideal Idea. The investment consists of six existing warehouse halls, offering diverse spaces for business. Currently, spaces are available in two buildings: DCD has 1602 sqm of vacant space, while DCF2 offers 1163 sqm of operational space. Halls DCE, DCF1, DCF3, and DCF4 are fully leased (0 sqm of vacant space).

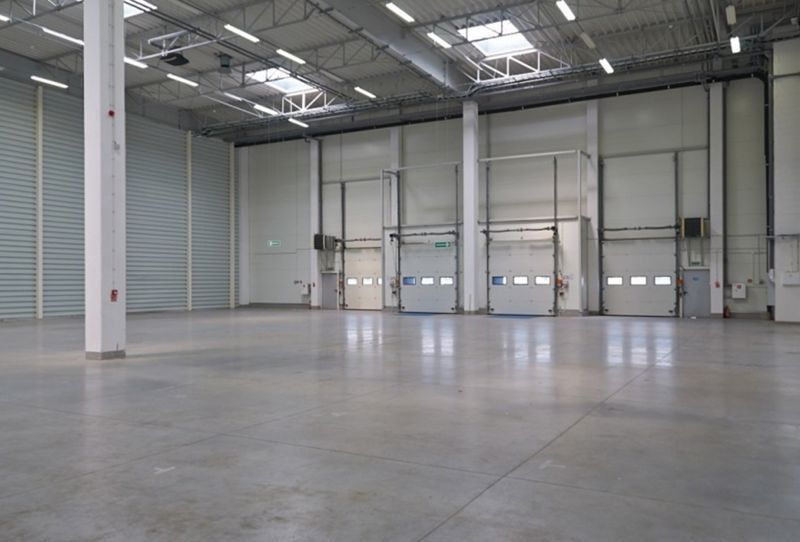
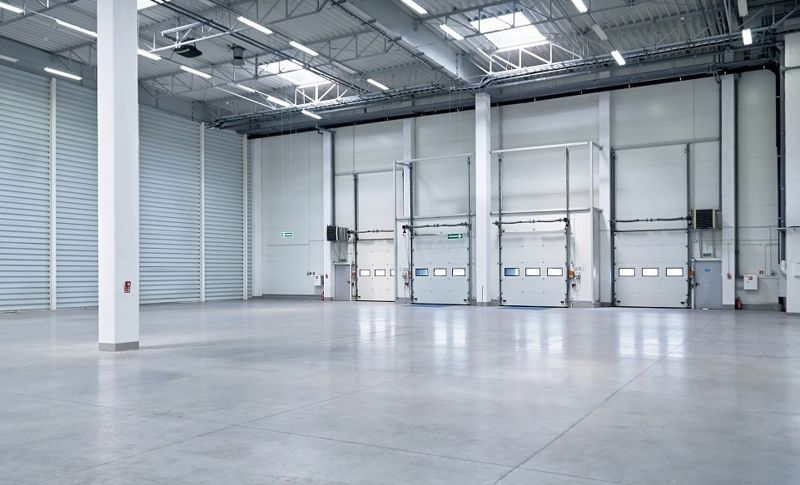
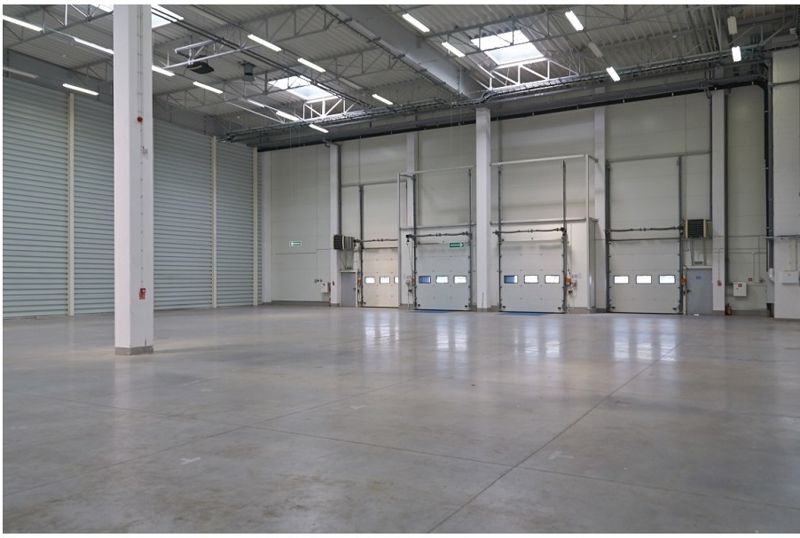
Technically, the facilities provide a storage height of 10 m, a dust-free floor with a load-bearing capacity of 5 t/sqm, and daylight illumination via skylights. The investment area is fully fenced, protected, and monitored (CCTV), and tenants have access to spacious maneuvering yards and parking lots for heavy goods vehicles.

Buildings

Name Total area Warehouse area Office area Status Year built Storage height Floor load capacity Column grid Fire load Sprinklers LED lighting Smoke vents Overhead crane Railway siding Loading docks Level-access doors
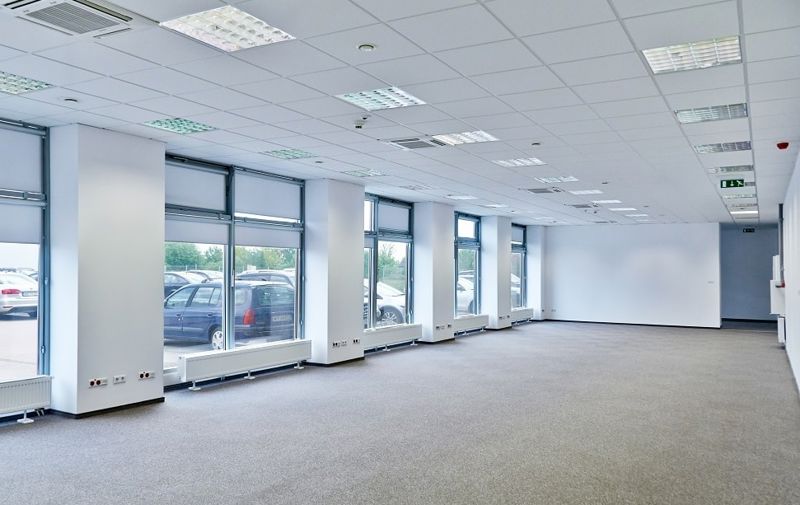
DCD 7 666 m² 5 914 m² 1 752 m² Existing 2015 10,00 m 5 kg/m² 16x18 — yes no data yes no data no data — —
DCE 10 648 m² 6 653 m² 3 995 m² Existing — — — — — no data no data no data no data no data — —
DCF1 3 900 m² 3 900 m² — Existing — — — — — no data no data no data no data no data — —
DCF2 6 000 m² 6 000 m² — Existing — 10,00 m 5 kg/m² — — yes no data no data no data no data — —
DCF3 3 200 m² 3 200 m² — Existing — 10,00 m 5 000 kg/m² 12x24 — no data no data yes no data no data — —
DCF4 4 500 m² 4 500 m² — Existing — 10,00 m 5 000 kg/m² — — yes no data yes no data no data — —

Location and transport

Location

The investment is situated in the Włochy district of Warsaw, which is a strategic point on the logistics map of the Masovian region. The proximity to key communication arteries of the capital guarantees efficient distribution of goods within the agglomeration, which is the largest market in Poland. The Masovian region is an absolute center for e-commerce operations, urban logistics (last mile delivery), and courier services. The location within the administrative boundaries of Warsaw facilitates access to qualified staff and extensive business infrastructure.

Public transport

Access to the facility by public and suburban transport is very convenient for employees. The nearest railway station (Warsaw Chopin Airport) is located at a distance of approx. 3.6 km from the complex.

Public transport
Bus stop WKD Raków 01 680,5 km
Bus stop WKD Raków 03 698,6 km
Bus stop WKD Raków 02 708,5 km
Bus stop WKD Raków 04 753,9 km
Bus stop Łopuszańska 03 758,3 km
Bus stop Łopuszańska 02 806,8 km
Bus stop Łopuszańska 01 876,5 km
Bus stop Przedpole 02 881,5 km
Bus stop Łopuszańska 04 890,8 km
Bus stop Przedpole 01 968 km
Railway station Warszawa Lotnisko Chopina 3647,7 km
Railway station Warszawa Zachodnia 4164,2 km
Railway station Warszawa Okęcie 4567,9 km

Other logistics centres nearby

See all listings
New

On request

SEGRO Business Park Okęcie

Warszawa, Włochy, ul. Działkowa

Total area 18 600 m²
Warehouse area —
Plot area —
Year built —
Manhattan Distribution Center
0%

On request

Manhattan Distribution Center

Warszawa, Włochy, ul. Muszkieterów

Total area 29 015 m²
Warehouse area —
Plot area —
Year built —
City Flex Warszawa
0% New

On request

City Flex Warszawa

Warszawa, Włochy, ul. Działkowa

Total area 15 187 m²
Warehouse area —
Plot area —
Year built —