Logistics centre
Hillwood Wrocław Wschód III

Wojkowice

Available area

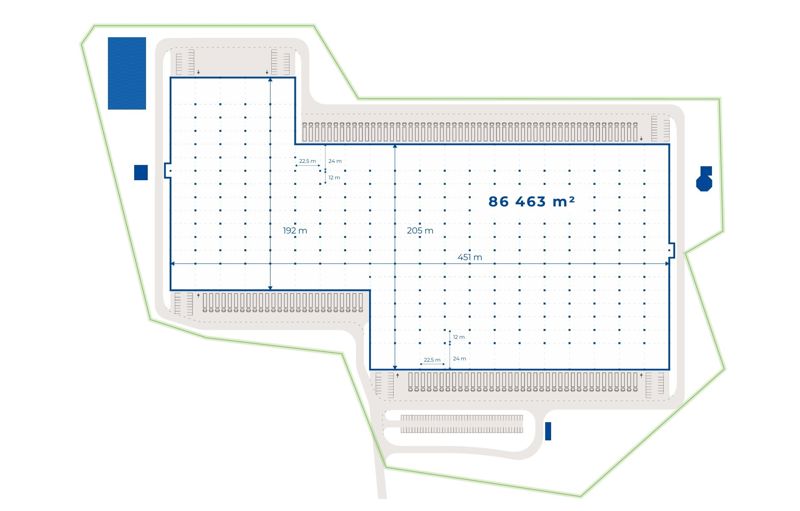
86 463 m²

Existing area

0 m²

Under construction

0 m²

Planned area

86 643 m²

Key facts

Amenity HGV parking
Amenity Manoeuvring yard
Amenity Fenced site
Amenity Security
Amenity CCTV monitoring
Certificate breeam

Description

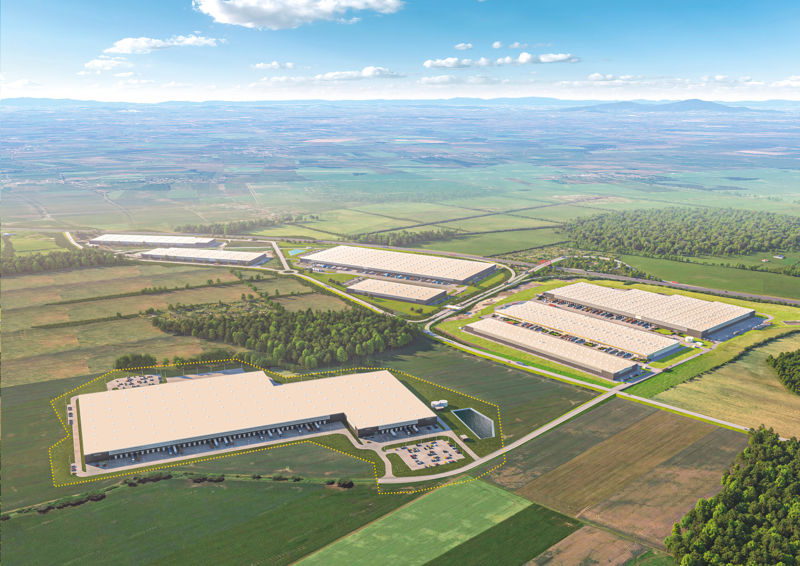
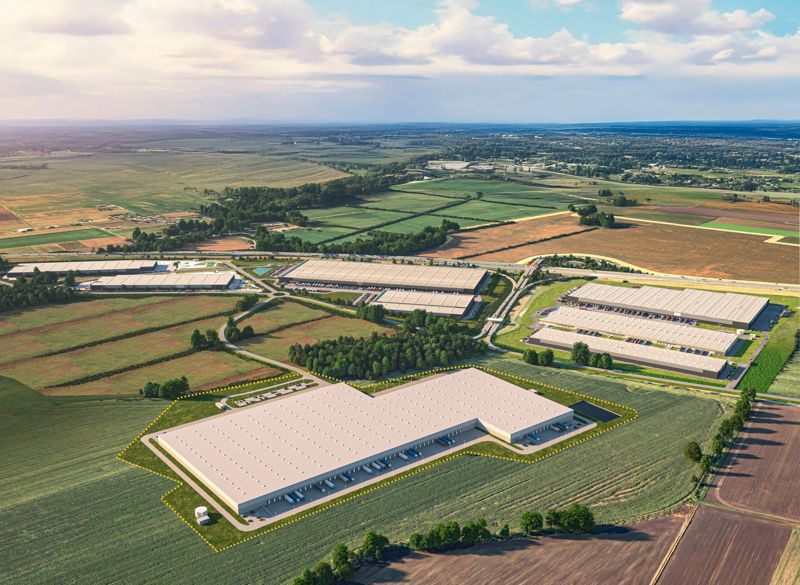
In the town of Wojkowice (Lower Silesian Voivodeship), a modern facility Hillwood Wrocław Wschód III will be built. The investment, carried out by the developer Hillwood, will provide a total of 86,643 m² of Class A space to the market. The complex will consist of one building (DC1), which is currently in the planning phase. The entire space, i.e., 86,643 m², is fully available for lease. The project will be implemented in accordance with the rigorous requirements of BREEAM environmental certification. Future tenants will gain access to advanced technical solutions, including an above-standard storage height of 12 meters and a dust-free floor with an increased load capacity of 8 t/m². The building will be equipped with energy-efficient LED lighting, daylight illumination via roof skylights, a sprinkler system, and smoke vents.

Buildings

Name Total area Warehouse area Office area Status Year built Storage height Floor load capacity Column grid Fire load Sprinklers LED lighting Smoke vents Overhead crane Railway siding Loading docks Level-access doors
DC1 86 643 m² 86 643 m² — Planned — 12,00 m 8 000 kg/m² 12x22,5 4000 yes yes yes no data no data — —

Location and transport

Location

The planned investment is located in Wojkowice, in the Żórawina municipality, which serves as an excellent operational base on the map of Lower Silesia. This region has for years attracted key players from the automotive and e-commerce sectors, benefiting from the proximity to Western and Southern markets. Direct access to the Wrocław agglomeration guarantees tenants the ability to recruit qualified engineering staff and lower-level employees. The area is characterized by a strong industrial-logistics profile, supported by the presence of economic activity zones, such as the Wałbrzych Special Economic Zone. The facility will ensure efficient distribution of goods thanks to a convenient connection to the A4 motorway, which opens a fast transit route towards the border with Germany and the Czech Republic. This strategic location facilitates both domestic and international logistics.

Public transport

The facility is located in a typical logistics area — commuting to work is done mainly by private car or organized employer transport.

Public transport
Railway station Żórawina 2175,8 km
Bus stop Mędłów 4680,1 km

Other logistics centres nearby

See all listings
Mapletree Park Wrocław II
New

On request

Mapletree Park Wrocław II

Żórawina, ul. Wrocławska

Total area 105 823 m²
Warehouse area —
Plot area —
Year built —
Wrocław Krajków Logistics Centre
New

On request

Wrocław Krajków Logistics Centre

Wojkowice, ul. Wrocławska

Total area 101 214 m²
Warehouse area —
Plot area —
Year built —
Prologis Park Wrocław
0%

On request

Prologis Park Wrocław

Bielany Wrocławskie, ul. Magazynowa

Total area 168 884 m²
Warehouse area —
Plot area —
Year built —