Logistics centre
P3 Szczecin II

Szczecin · ul. Lubczyńska

Available area

68 620 m²

Existing area

75 292 m²

Under construction

0 m²

Planned area

68 620 m²

Key facts

Amenity HGV parking
Amenity Manoeuvring yard
Amenity Fenced site
Amenity Security
Amenity CCTV monitoring

Description

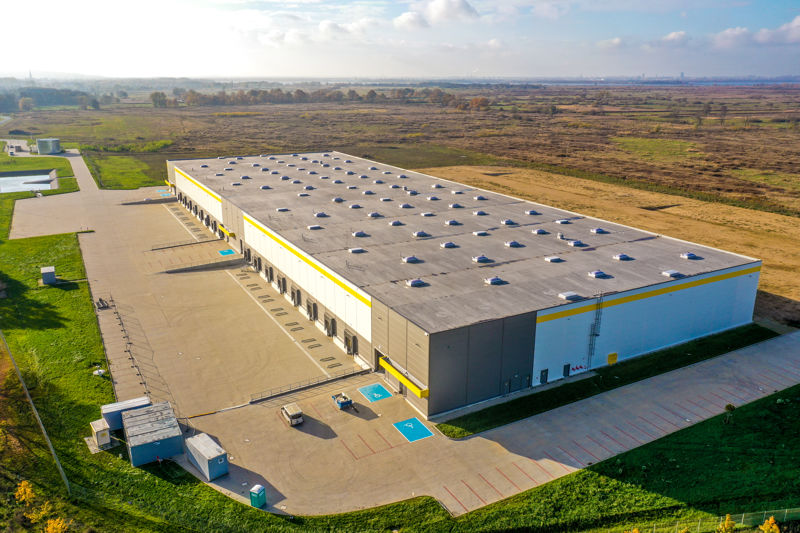
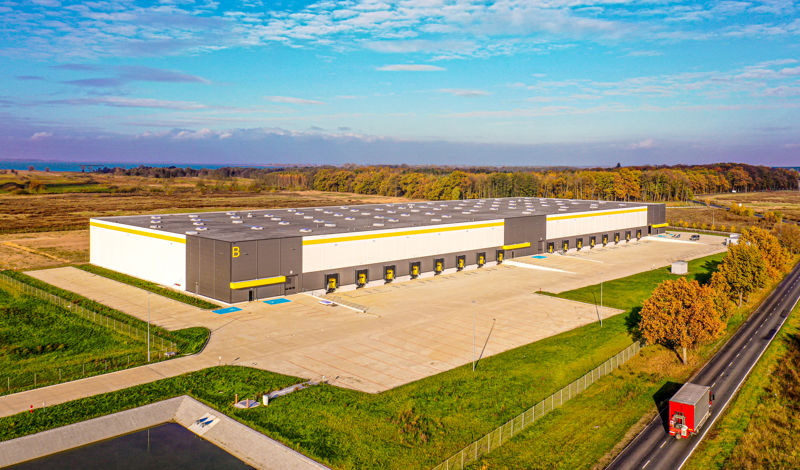
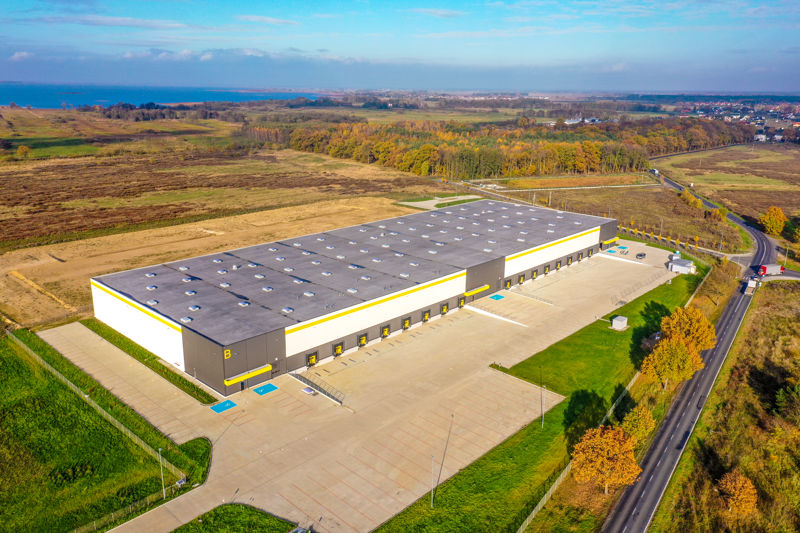
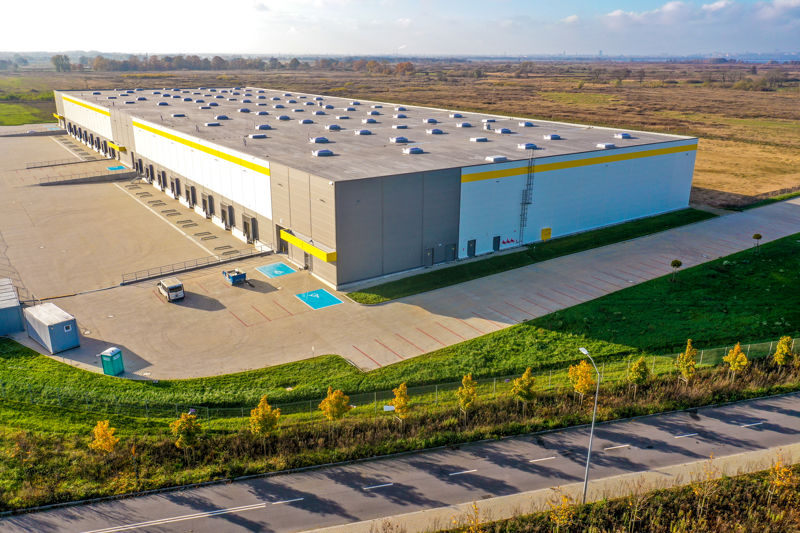
The P3 Szczecin II complex (built by the developer Exeter) is a modern A-class warehouse investment located in Szczecin. The project consists of four independent buildings with varying status. The existing halls DC1A and DC2 are currently fully leased (no vacant space). For tenants looking for new space, two planned buildings are available: DC1B will offer 26,597 sqm, while the largest hall, DC3, will provide 42,023 sqm of vacant space to the market. The facilities are characterized by a high technical standard.

  • Clear height: 12 m
  • Dust-free floor with a load-bearing capacity of 6 t/sqm
  • Fire protection: sprinklers and smoke vents
  • LED lighting and roof skylights

The park area is fully fenced, protected, and monitored (CCTV), and tenants have access to spacious maneuvering areas and parking lots for trucks.

Buildings

Name Total area Warehouse area Office area Status Year built Storage height Floor load capacity Column grid Fire load Sprinklers LED lighting Smoke vents Overhead crane Railway siding Loading docks Level-access doors
DC1A 45 056 m² 45 056 m² — Existing 2022 12,00 m 6 000 kg/m² 12x24 3999 yes yes yes no data no data — —
DC1B 26 597 m² 26 597 m² — Planned — 12,00 m 6 000 kg/m² 12x24 4000 yes yes yes no data no data — —
DC2 30 236 m² 30 236 m² — Existing — 12,00 m 6 000 kg/m² 12x24 3999 yes yes yes no data no data — —
DC3 42 023 m² 42 023 m² — Planned — 12,00 m 6 000 kg/m² 12x24 4000 yes yes yes no data no data — —

Location and transport

Location

The investment is located in Szczecin, serving as a strategic point on the logistics map of Western Pomerania. This location guarantees tenants direct access to the seaport and facilitates cross-border distribution of goods due to the proximity of the border with Germany. Efficient road transport is provided by the A6 motorway, located just 5 km from the park gates, which opens a fast route towards Western European markets and Scandinavia.

Public transport

Commuting to work by public transport is convenient and trouble-free for the staff. The nearest bus stops are located within a short walk from the park area. An additional convenience for daily commutes is the Szczecin Dąbie railway station, located approx. 3.8 km away. This transport layout significantly supports recruitment processes, ensuring easy access to employees who do not use private cars, which is crucial for shift work systems.

Public transport
Bus stop Lubczyńska 574 km
Bus stop Zakłady Drobiarskie 678,3 km
Bus stop Kniewska 829,5 km
Bus stop SKM Trzebusz 893,4 km
Bus stop Wolińska 966,8 km
Railway station Szczecin Dąbie 3847,1 km
Roads and infrastructure
Motorway A6 5000 km

Other logistics centres nearby

See all listings
Accolade Funds Park Szczecin III
New

On request

Accolade Funds Park Szczecin III

Szczecin, ul. Lubczyńska

Total area 30 237 m²
Warehouse area —
Plot area —
Year built —
Panattoni Park Szczecin V

On request

Panattoni Park Szczecin V

Szczecin, ul. Lubczyńska

Total area 29 499 m²
Warehouse area —
Plot area —
Year built —
Accolade Funds Park Szczecin IV

On request

Accolade Funds Park Szczecin IV

Szczecin, ul. Lubczyńska

Total area 39 993 m²
Warehouse area —
Plot area —
Year built —