Logistics centre
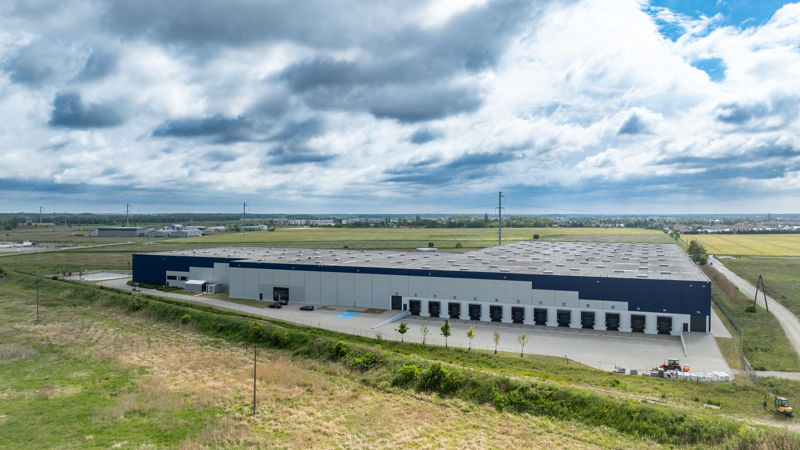
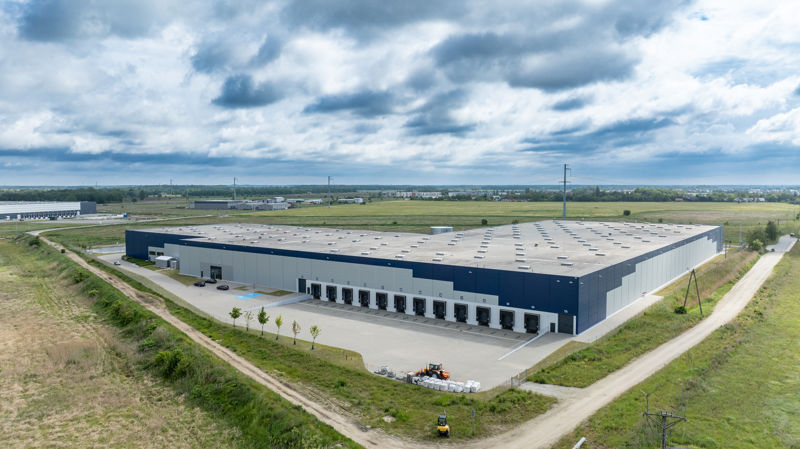
EQT Exeter Park Wrocław East

Dobrzykowice · ul. Szafirowa

Available area

11 300 m²

Existing area

24 516 m²

Under construction

0 m²

Planned area

60 480 m²

Key facts

Amenity HGV parking
Amenity Manoeuvring yard
Amenity Fenced site
Amenity Security
Amenity CCTV monitoring
Certificate breeamverygood

Description

EQT Exeter Park Wrocław East is a modern, multi-building Class A warehouse complex, developed by the esteemed developer Panattoni in Dobrzykowice near Wrocław. The investment holds a BREEAM certificate at the Very Good level and offers highly flexible lease terms. Current space availability in individual halls is as follows:

  • DC1 (existing building): 11,300 sqm available out of a total pool of over 24,500 sqm.
  • DC2 (planned building): the full area of 51,030 sqm remains available for lease.
  • DC3 (planned building): offers 9,450 sqm of free space.

All facilities are characterized by a high technical standard that meets the needs of modern logistics. Key advantages include:

  • Dust-free floor load capacity of 5 t/sqm.
  • Clear storage height of 10 meters.
  • Advanced safety systems, including sprinklers and smoke vents.
  • Energy-efficient LED lighting and daylight illumination via roof skylights.

The investment area is fully fenced and monitored 24/7 (CCTV), and tenants have access to spacious maneuvering yards and parking lots for heavy goods vehicles.

Buildings

Name Total area Warehouse area Office area Status Year built Storage height Floor load capacity Column grid Fire load Sprinklers LED lighting Smoke vents Overhead crane Railway siding Loading docks Level-access doors
DC1 24 516 m² 24 516 m² — Existing 2021 10,00 m 5 000 kg/m² 12x22,5 4000 yes yes yes no data no data — —
DC2 51 030 m² 51 030 m² — Planned — 10,00 m 5 000 kg/m² 12 x 22,5 — yes yes yes no data no data — —
DC3 9 450 m² 9 450 m² — Planned — 10,00 m 5 000 kg/m² — — yes no data yes no data no data — —

Location and transport

Location

Lower Silesia is one of the most dynamically developing logistics markets in Poland, with a strong emphasis on e-commerce, the automotive industry, and light manufacturing. EQT Exeter Park Wrocław East is located in the town of Dobrzykowice, right at the eastern border of Wrocław. This location provides tenants with direct access to a huge local market and a qualified workforce educated at Wrocław's universities.

A key communication advantage of the investment is optimal access to the main arteries of the entire region. The A4 motorway, which is the most important transport corridor towards Germany and the Czech border, runs a dozen or so kilometers away, as does the Wrocław Motorway Bypass (A8), facilitating collision-free transit of goods to the north of the country. The proximity to the center of the Lower Silesian capital further increases the attractiveness of this park for urban logistics operators.

Public transport

Employees working at the logistics complex have convenient access to public transport.

  • bus stop approx. 700 m
  • bus stop approx. 750 m
  • bus stop approx. 800 m
  • bus stop approx. 1.1 km
  • bus stop approx. 1.2 km

Additionally, the nearest railway station, Wrocław Swojczyce, serving commuter traffic, is located approx. 4.2 km from the investment site.

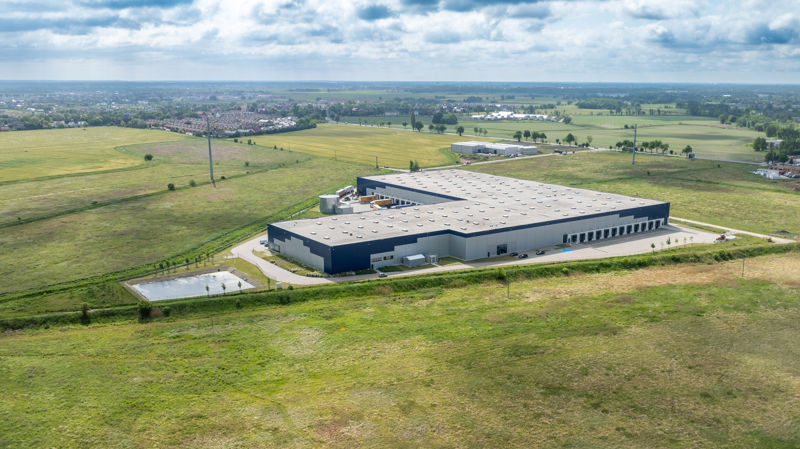
Public transport
Bus stop Wojnów (pętla) 695,6 km
Bus stop Wojnów 755,8 km
Bus stop Dobrzykowice – Boczna 1117,2 km
Bus stop Strumykowa 1120,5 km
Bus stop Dobrzykowice – Malinowa 1175,8 km
Bus stop Dobrzykowice – Sukcesu 1281,7 km
Railway station Wrocław Swojczyce 4175,6 km
Roads and infrastructure
Motorway A8 10000 km
Motorway A4 10000 km
City centre Wrocław 12000 km

Other logistics centres nearby

See all listings
Lcube Wrocław East II
New

On request

Lcube Wrocław East II

Dobrzykowice, ul. Usługowa

Total area 63 700 m²
Warehouse area —
Plot area —
Year built —
Hillwood & LCube Wrocław East
0%

On request

Hillwood & LCube Wrocław East

Dobrzykowice

Total area 60 400 m²
Warehouse area —
Plot area —
Year built —
Wrocław City Park (Psie Pole)
New

On request

Wrocław City Park (Psie Pole)

Wrocław, ul. Bierutowska

Total area 97 780 m²
Warehouse area —
Plot area —
Year built —