Logistics centre
7R Park Stryków

Stryków

Available area

172 467 m²

Existing area

0 m²

Under construction

0 m²

Planned area

172 467 m²

Key facts

Amenity HGV parking
Amenity Manoeuvring yard
Amenity Fenced site
Amenity Security
Amenity CCTV monitoring
Certificate breeam

Description

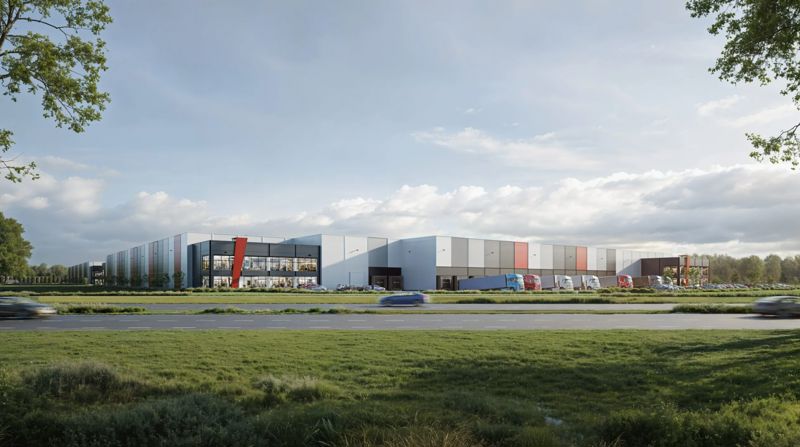
The planned 7R Park Stryków investment is a modern class A warehouse complex that will be built in a strategic location in the Łódź Voivodeship. The project, carried out by the developer 7R, will deliver a total of over 172,400 sqm of top-quality space to the market. The investment involves the construction of three independent facilities, which are currently at the planning stage.

All halls will be built with flexible adaptation to tenants' needs in mind. The full area is available for lease:

  • DC1 (83,753 sqm – entire building planned, available for lease)
  • DC2 (60,353 sqm – entire building planned, available for lease)
  • DC3 (28,361 sqm – entire building planned, available for lease)

The total available area is 172,467 sqm. The facilities will offer a clear storage height of 10 m, a dust-free floor with a load capacity of 7 t/sqm, and increased fire resistance of over 4000 MJ/sqm. The entire complex will be BREEAM certified, and the standard will include, among other things, energy-efficient LED lighting and gas heating.

Buildings

Name Total area Warehouse area Office area Status Year built Storage height Floor load capacity Column grid Fire load Sprinklers LED lighting Smoke vents Overhead crane Railway siding Loading docks Level-access doors
DC1 83 753 m² 83 753 m² — Planned — 10,00 m 7 000 kg/m² 12x22.6 4000 yes yes yes no data no data — —
DC2 60 353 m² 60 353 m² — Planned — 10,00 m 7 000 kg/m² 12x22,6 4000 yes yes yes no data no data — —
DC3 28 361 m² 28 361 m² — Planned — 10,00 m 7 000 kg/m² 12x22,6 4000 yes yes yes no data no data — —

Location and transport

Location

The complex is located in Stryków, which is the absolute logistics heart of Central Poland. For years, this region has maintained its position as one of the most important distribution hubs in the country, attracting key players from the e-commerce, FMCG, and logistics operator sectors. Its strategic location in the center of Poland guarantees the ability to reach every major city in the country within just a few hours, making this location ideal for domestic and international distribution.

The area is characterized by highly developed road infrastructure. The investment will be built in the immediate vicinity of a key motorway junction, where the A1 and A2 routes intersect. An additional advantage of the Łódź region is access to a broad labor market and qualified staff, supported by local academic centers and strong industrial traditions. The presence of the Łódź Special Economic Zone in the region further stimulates the development of business and accompanying infrastructure.

Public transport

The facility is located in a typical logistics location — commuting to work is mainly done by private car or organized employer transport. The extensive road infrastructure in the area facilitates efficient communication with nearby towns of the Łódź agglomeration.

Public transport
Bus stop Sosnowiec (Tracz) 616,3 km
Bus stop Corning 1123 km
Bus stop Lidl/Zelgoszcz 1123,3 km
Bus stop Dobra, ul. Wodna (Lidl) 1371,7 km
Bus stop Sosonowiec 1423,1 km
Bus stop Sosnowiec 1440,4 km
Railway station Stryków 3082,2 km

Other logistics centres nearby

See all listings
Diamond Business Park Stryków I
New

On request

Diamond Business Park Stryków I

Dobra, ul. Wodna

Total area 101 800 m²
Warehouse area —
Plot area —
Year built —
Logicor Stryków

On request

Logicor Stryków

Sosnowiec

Total area 99 264 m²
Warehouse area —
Plot area —
Year built —
CTPark Łódź North
New

On request

CTPark Łódź North

Smolice

Total area 114 874 m²
Warehouse area —
Plot area —
Year built —