Logistics centre
7R Park Sosnowiec II (Maczki Bór)

Sosnowiec, Maczki

Available area

58 400 m²

Existing area

0 m²

Under construction

0 m²

Planned area

58 400 m²

Key facts

Amenity HGV parking
Amenity Manoeuvring yard
Amenity Fenced site
Amenity Security
Amenity CCTV monitoring
Amenity DALI system
Certificate breeamexcellent

Description

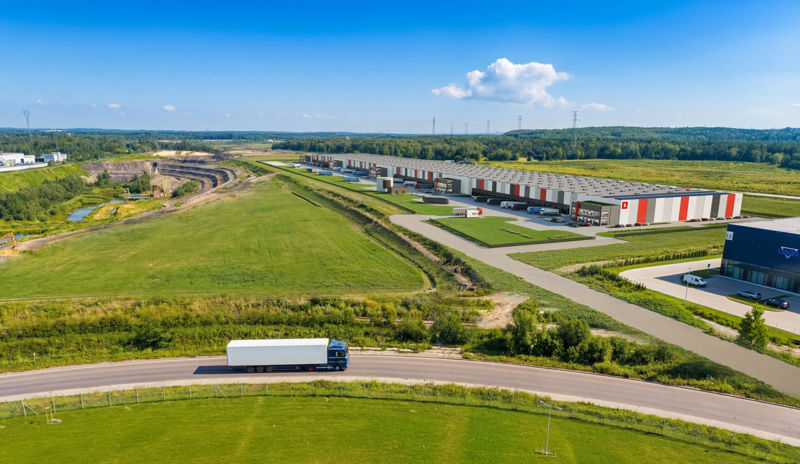
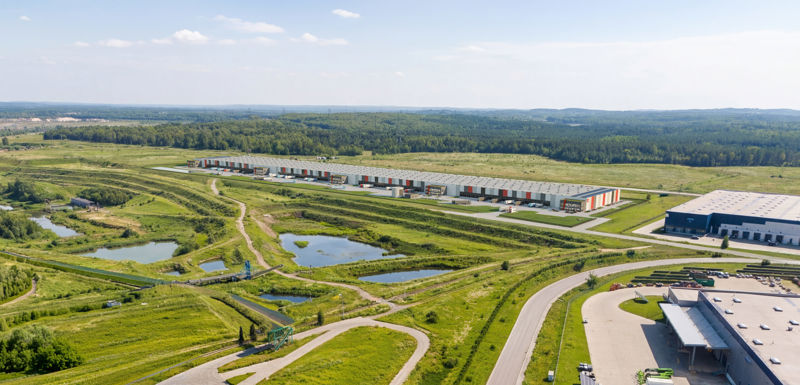
7R Park Sosnowiec II (Maczki Bór) is a planned class A facility that will provide the market with modern operational space. The investment, carried out by the experienced developer 7R, is currently in the preparation phase and will ultimately offer tenants one spacious building (DC1).

Currently, the full pool of available space, amounting to 58,400 sqm, is available as part of the project, which offers enormous possibilities for adaptation to specific business requirements. The facility is distinguished by advanced technical solutions and an eco-friendly approach.

Key technical parameters of the planned hall:

  • Storage height: 10 m
  • Increased floor load capacity: 7 t/sqm
  • Fire resistance: above 4000 MJ/sqm
  • Column grid: 12 x 22.5 m
  • Heating based on heat pumps
  • Certification: BREEAM Excellent

Buildings

Name Total area Warehouse area Office area Status Year built Storage height Floor load capacity Column grid Fire load Sprinklers LED lighting Smoke vents Overhead crane Railway siding Loading docks Level-access doors
DC1 58 400 m² 58 400 m² — Planned — 10,00 m 7 000 kg/m² 12 x 22,5 4000 yes yes no data no data no data — —

Location and transport

Location

The investment is planned in Sosnowiec, which is a key point on the logistics map of Upper Silesia. This location guarantees tenants access to a wide pool of human resources shaped after the industrial transformation and fits perfectly into the needs of the strongly present e-commerce and automotive industries here. Access is based on a convenient connection to the network of expressways and motorways, including the nearby S1 route, which enables efficient distribution of goods to the domestic market and foreign markets.

Public transport

Access by public transport is facilitated by several bus stops, the nearest of which is located a short walk from the planned facility. Additional support for employees is the Sosnowiec Dańdówka railway station, located approx. 3.4 km away. Such a transport layout provides a solid foundation in the recruitment process and facilitates the organization of shift work for people who do not use private cars.

Public transport
Bus stop Bobrek Inwestycyjna Wiadukt 888,5 km
Bus stop Bobrek Inwestycyjna Pętla I 1376,7 km
Bus stop Bobrek Inwestycyjna Pętla II 1505,8 km
Bus stop Porąbka Kopalnia 1713,2 km
Bus stop Porąbka Dworzec PKP 1724,8 km
Bus stop Porąbka Osiedle Juliusz II 1743,1 km
Bus stop Klimontów Kleeberga 1792,3 km
Bus stop Klimontów Hospicjum 1800,3 km
Railway station Sosnowiec Dańdówka 3438,7 km
Railway station Sosnowiec Kazimierz 3552,7 km
Railway station Sosnowiec Maczki 3596,1 km
Airport Port Lotniczy Katowice-Pyrzowice 26195 km
Roads and infrastructure
City centre Sosnowiec 2807 km
Expressway Węzeł Sosnowiec Porąbka (S1) 3216 km
National road DK 79 3658 km
Freight terminal Laude Smart Intermodal Sosnowiec 6642 km
Motorway Węzeł Brzęczkowice (A4) 6712 km
Railway siding Kwk Kleofas 18800 km
River port Port Elbląg 435671 km

Other logistics centres nearby

See all listings
QTH Park Sosnowiec
New

On request

QTH Park Sosnowiec

Sosnowiec

Total area 167 393 m²
Warehouse area 167 393 m²
Plot area —
Year built —
Panattoni Park Sosnowiec I
0%

On request

Panattoni Park Sosnowiec I

Sosnowiec, ul. Kujawska

Total area 441 789 m²
Warehouse area —
Plot area —
Year built —
Reino IO Park Sosnowiec
New

On request

Reino IO Park Sosnowiec

Sosnowiec, ul. Inwestycyjna

Total area 43 125 m²
Warehouse area —
Plot area —
Year built —