Logistics centre
7R Park Jawor II

Jawor

Available area

95 000 m²

Existing area

0 m²

Under construction

0 m²

Planned area

95 000 m²

Key facts

Amenity HGV parking
Amenity Manoeuvring yard
Amenity Fenced site
Amenity Security
Amenity CCTV monitoring
Amenity EV chargers
Amenity DALI system
Certificate breeamexcellent

Description

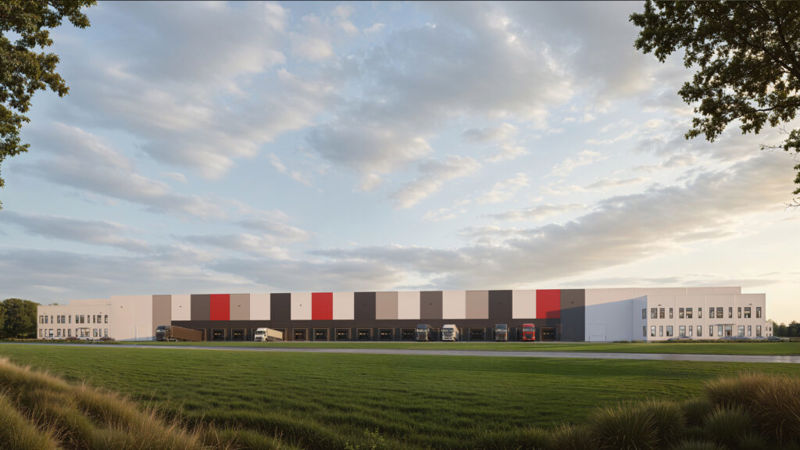
The planned 7R Park Jawor II investment is a modern class A logistics space, being built at a strategic point on the map of Lower Silesia. The renowned developer 7R is responsible for the implementation. The complex will provide the market with two independent halls, designed with the aim of maximum optimization of warehouse and production processes.

Currently, full vacant areas are available in both buildings as part of the project. In hall DC1, 55,000 sqm remains for lease, while in building DC2, 40,000 sqm of operational space awaits tenants.

The most important technical advantages of the planned facility are:

  • Dust-free floor with increased load-bearing capacity (7 t/sqm).
  • High fire resistance exceeding 4000 MJ/sqm.
  • Modern LED lighting with a DALI system and extensive roof skylights.
  • Advanced gas heating system supported by sprinklers and smoke vents.

Buildings

Name Total area Warehouse area Office area Status Year built Storage height Floor load capacity Column grid Fire load Sprinklers LED lighting Smoke vents Overhead crane Railway siding Loading docks Level-access doors
DC1 55 000 m² 55 000 m² — Planned — 10,00 m 7 000 kg/m² 12x22,5 4000 yes yes yes no data no data — —
DC2 40 000 m² 40 000 m² — Planned — 10,00 m 7 000 kg/m² 12x22,5 4000 yes yes yes no data no data — —

Location and transport

Location

Lower Silesia is currently one of the most desirable logistics markets in Poland, and the planned investment in Jawor fits perfectly into this trend. This region is famous for its rapidly developing automotive cluster and the strong presence of international manufacturing companies. Direct access to qualified engineering staff, driven by the proximity of academic centers in Wrocław, constitutes a huge added value for future tenants.

A key element determining the attractiveness of this warehouse park is its transport location. The facility will be built in the immediate vicinity of the S3 expressway, which will guarantee smooth transit of goods both in the southern direction (border with the Czech Republic) and to the north of the country. This strategic location allows for efficient service of Western European markets, including primarily Germany. Additionally, the proximity of economic activity zones creates an ideal environment for building business synergies and optimizing supply chains.

Public transport

The future complex will guarantee convenient commuting conditions for employees using public transport. Nearby, there are stations and transfer points:

  • bus stop – approx. 800 m
  • bus stop – approx. 1.1 km
  • bus stop – approx. 1.1 km
  • bus stop – approx. 1.3 km

An additional convenience is the Jawor railway station, located at a distance of approx. 1.6 km from the planned investment.

Public transport
Bus stop B.Krzywoustego Basen 814,1 km
Bus stop Starojaworska/Basen 1127,8 km
Bus stop W. Sikorskiego 1322,7 km
Railway station Jawor 1559,5 km
Airport Wrocław 48000 km
Roads and infrastructure
Expressway S3 1700 km

Other logistics centres nearby

See all listings
CTPark Legnica
New

On request

CTPark Legnica

Legnica, ul. Śmigłowcowa

Total area 102 528 m²
Warehouse area —
Plot area —
Year built —
Panattoni Park Legnica
0%

On request

Panattoni Park Legnica

Nowa Wieś Legnicka

Total area 120 259 m²
Warehouse area —
Plot area —
Year built —
7R Park Legnica West I
0%

On request

7R Park Legnica West I

Rzeszotary

Total area 75 277 m²
Warehouse area —
Plot area —
Year built —