Office warehouse retail building for 1 tenant

Warszawa, Bielany, ul. Burleska

PLN 39 500 / month PLN 51/sqm

Key facts

Available from 10.2026
Plot 600 sqm
Lift
Air conditioning
CCTV

Commercial unit for rent

Transaction type Rent
Market Secondary
Year built 2025
Published on 18 października 2026
Exclusive to us No
Available from 1 October 2026
Reference number 763/OHW/MAX
Cost breakdown
Total price PLN 39 500
Price per sqm PLN 51/sqm
Rooms
Surface parking spaces 10
Plot area 600,00 sqm
Fittings
Lift Yes
Air conditioning Yes
CCTV Yes
Gas Yes
Electricity Yes
Heating type gas
Hot water gasstove
Building
Year built 2025
Water urban
Sewerage city

Description

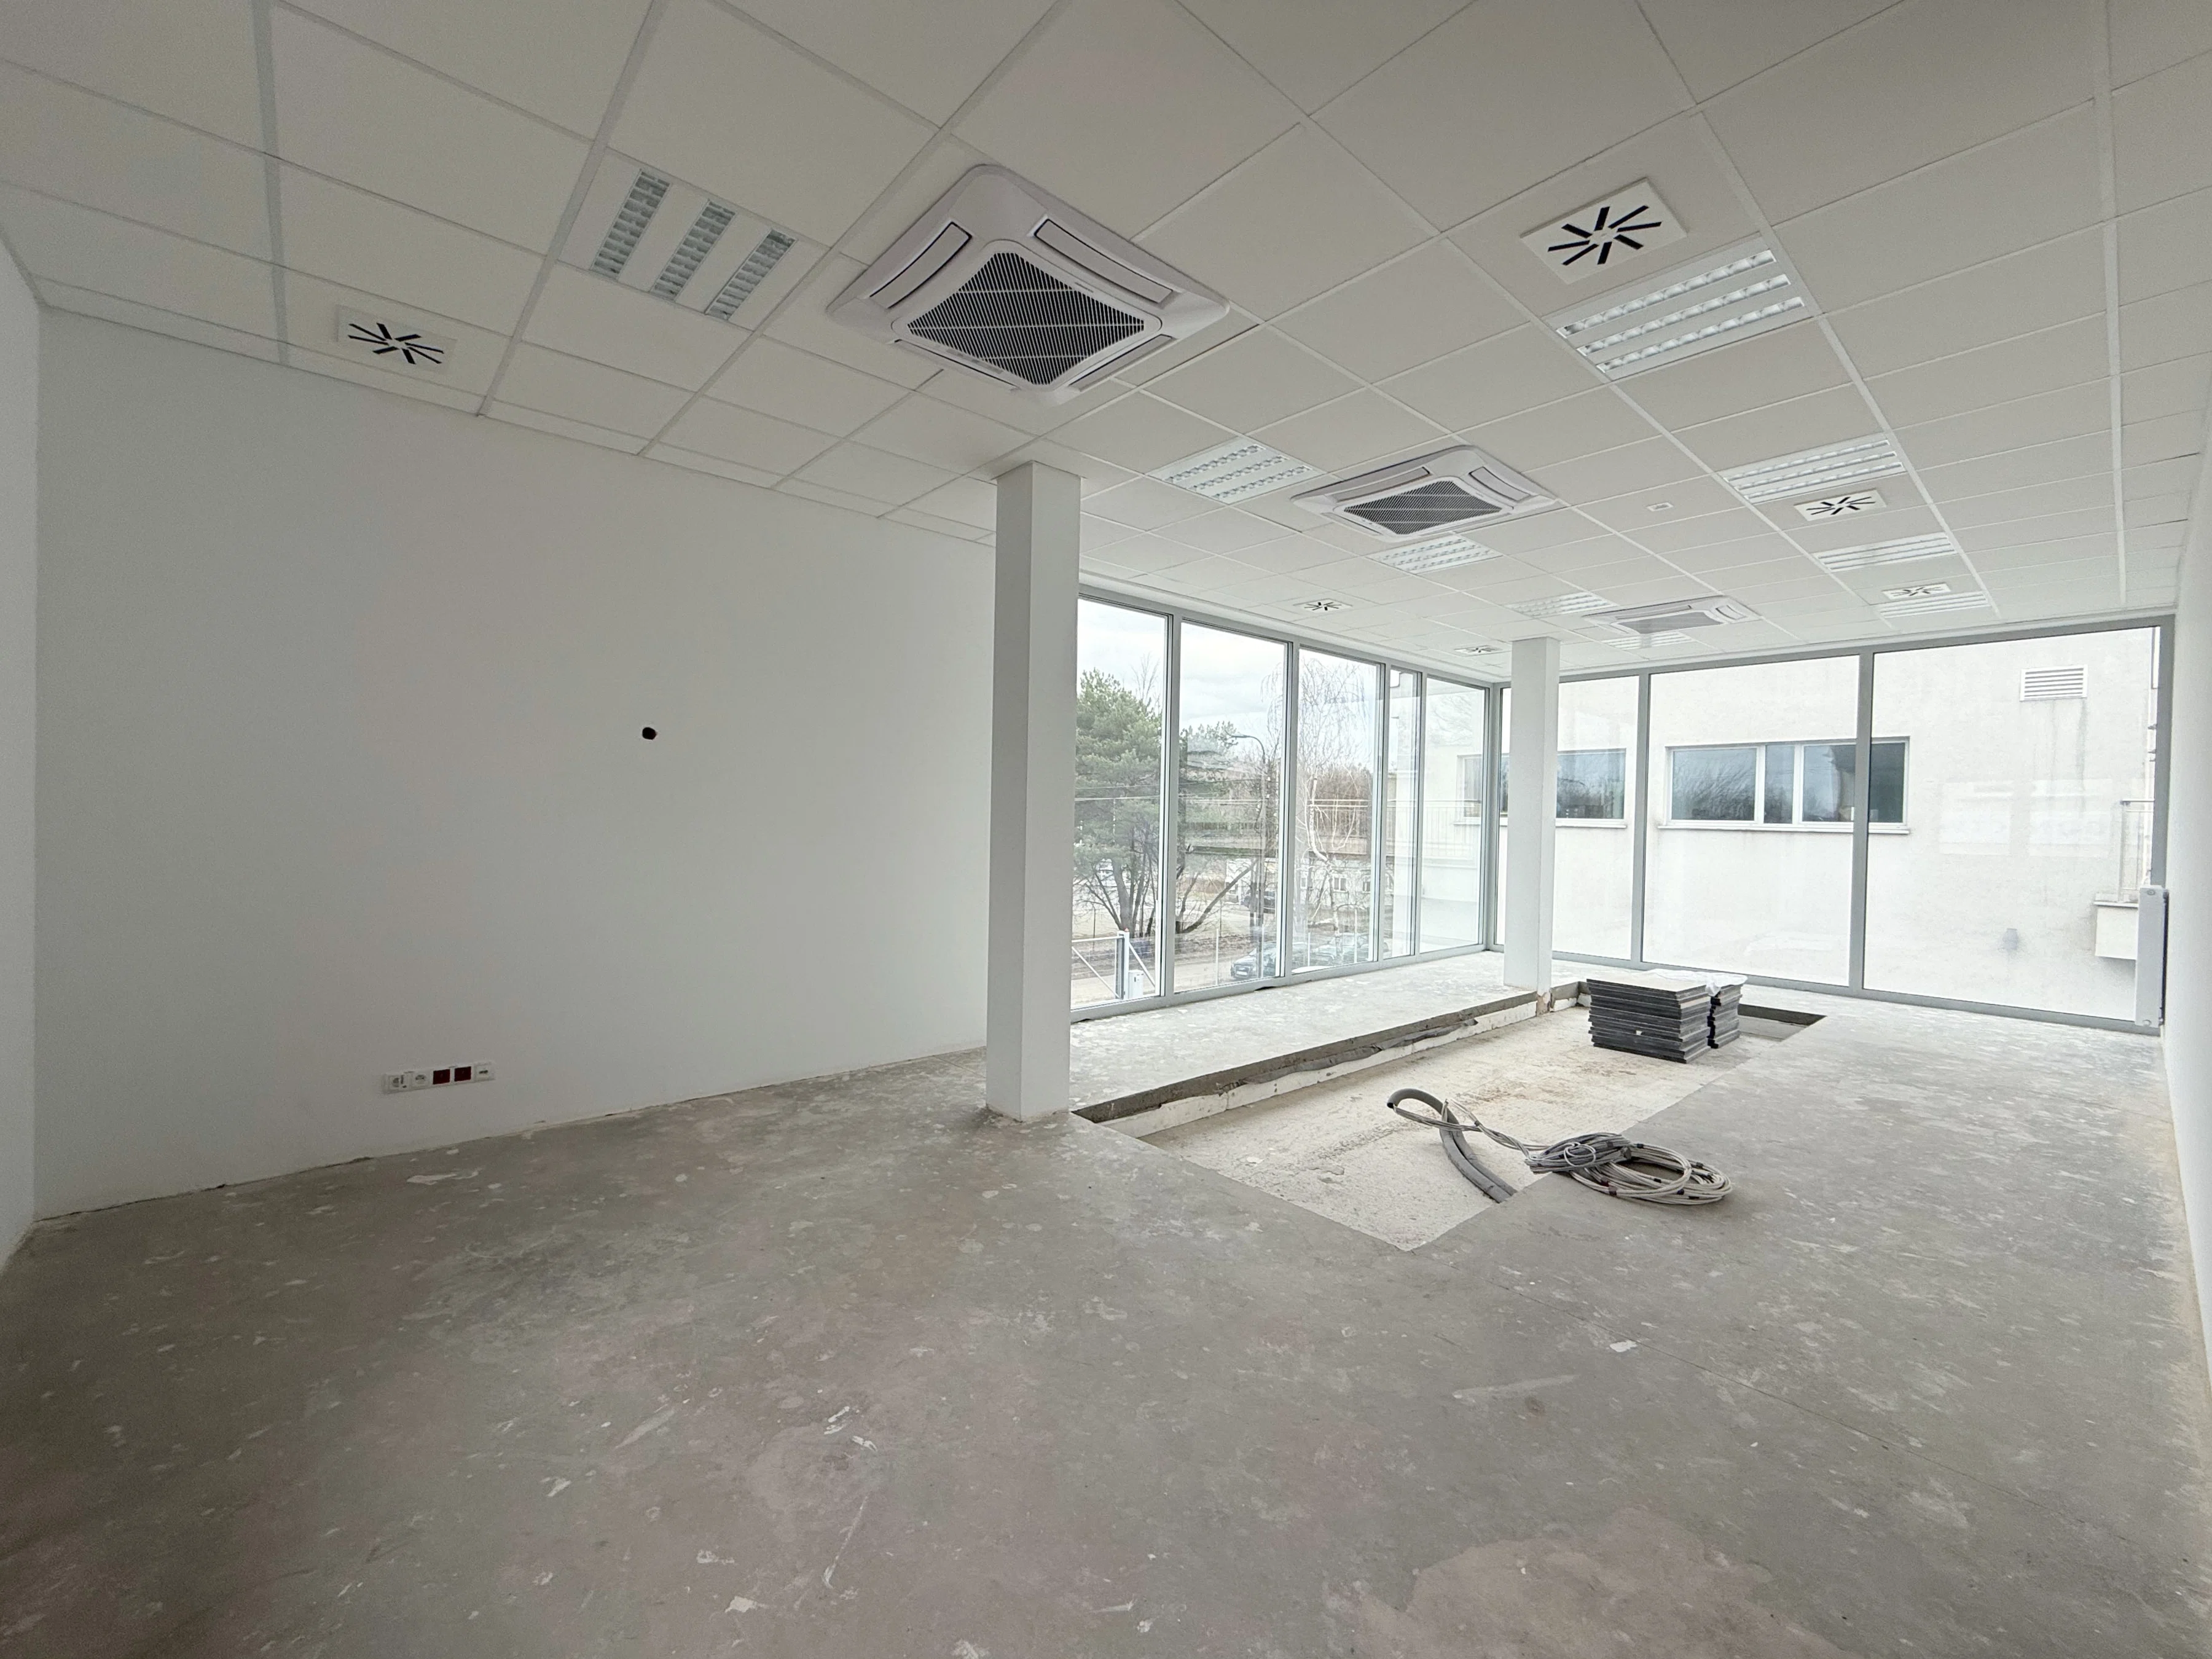
Entire building available for rent as a corporate headquarters. Close to the S7, the Curie-Skłodowska Bridge, and the S2 entrance

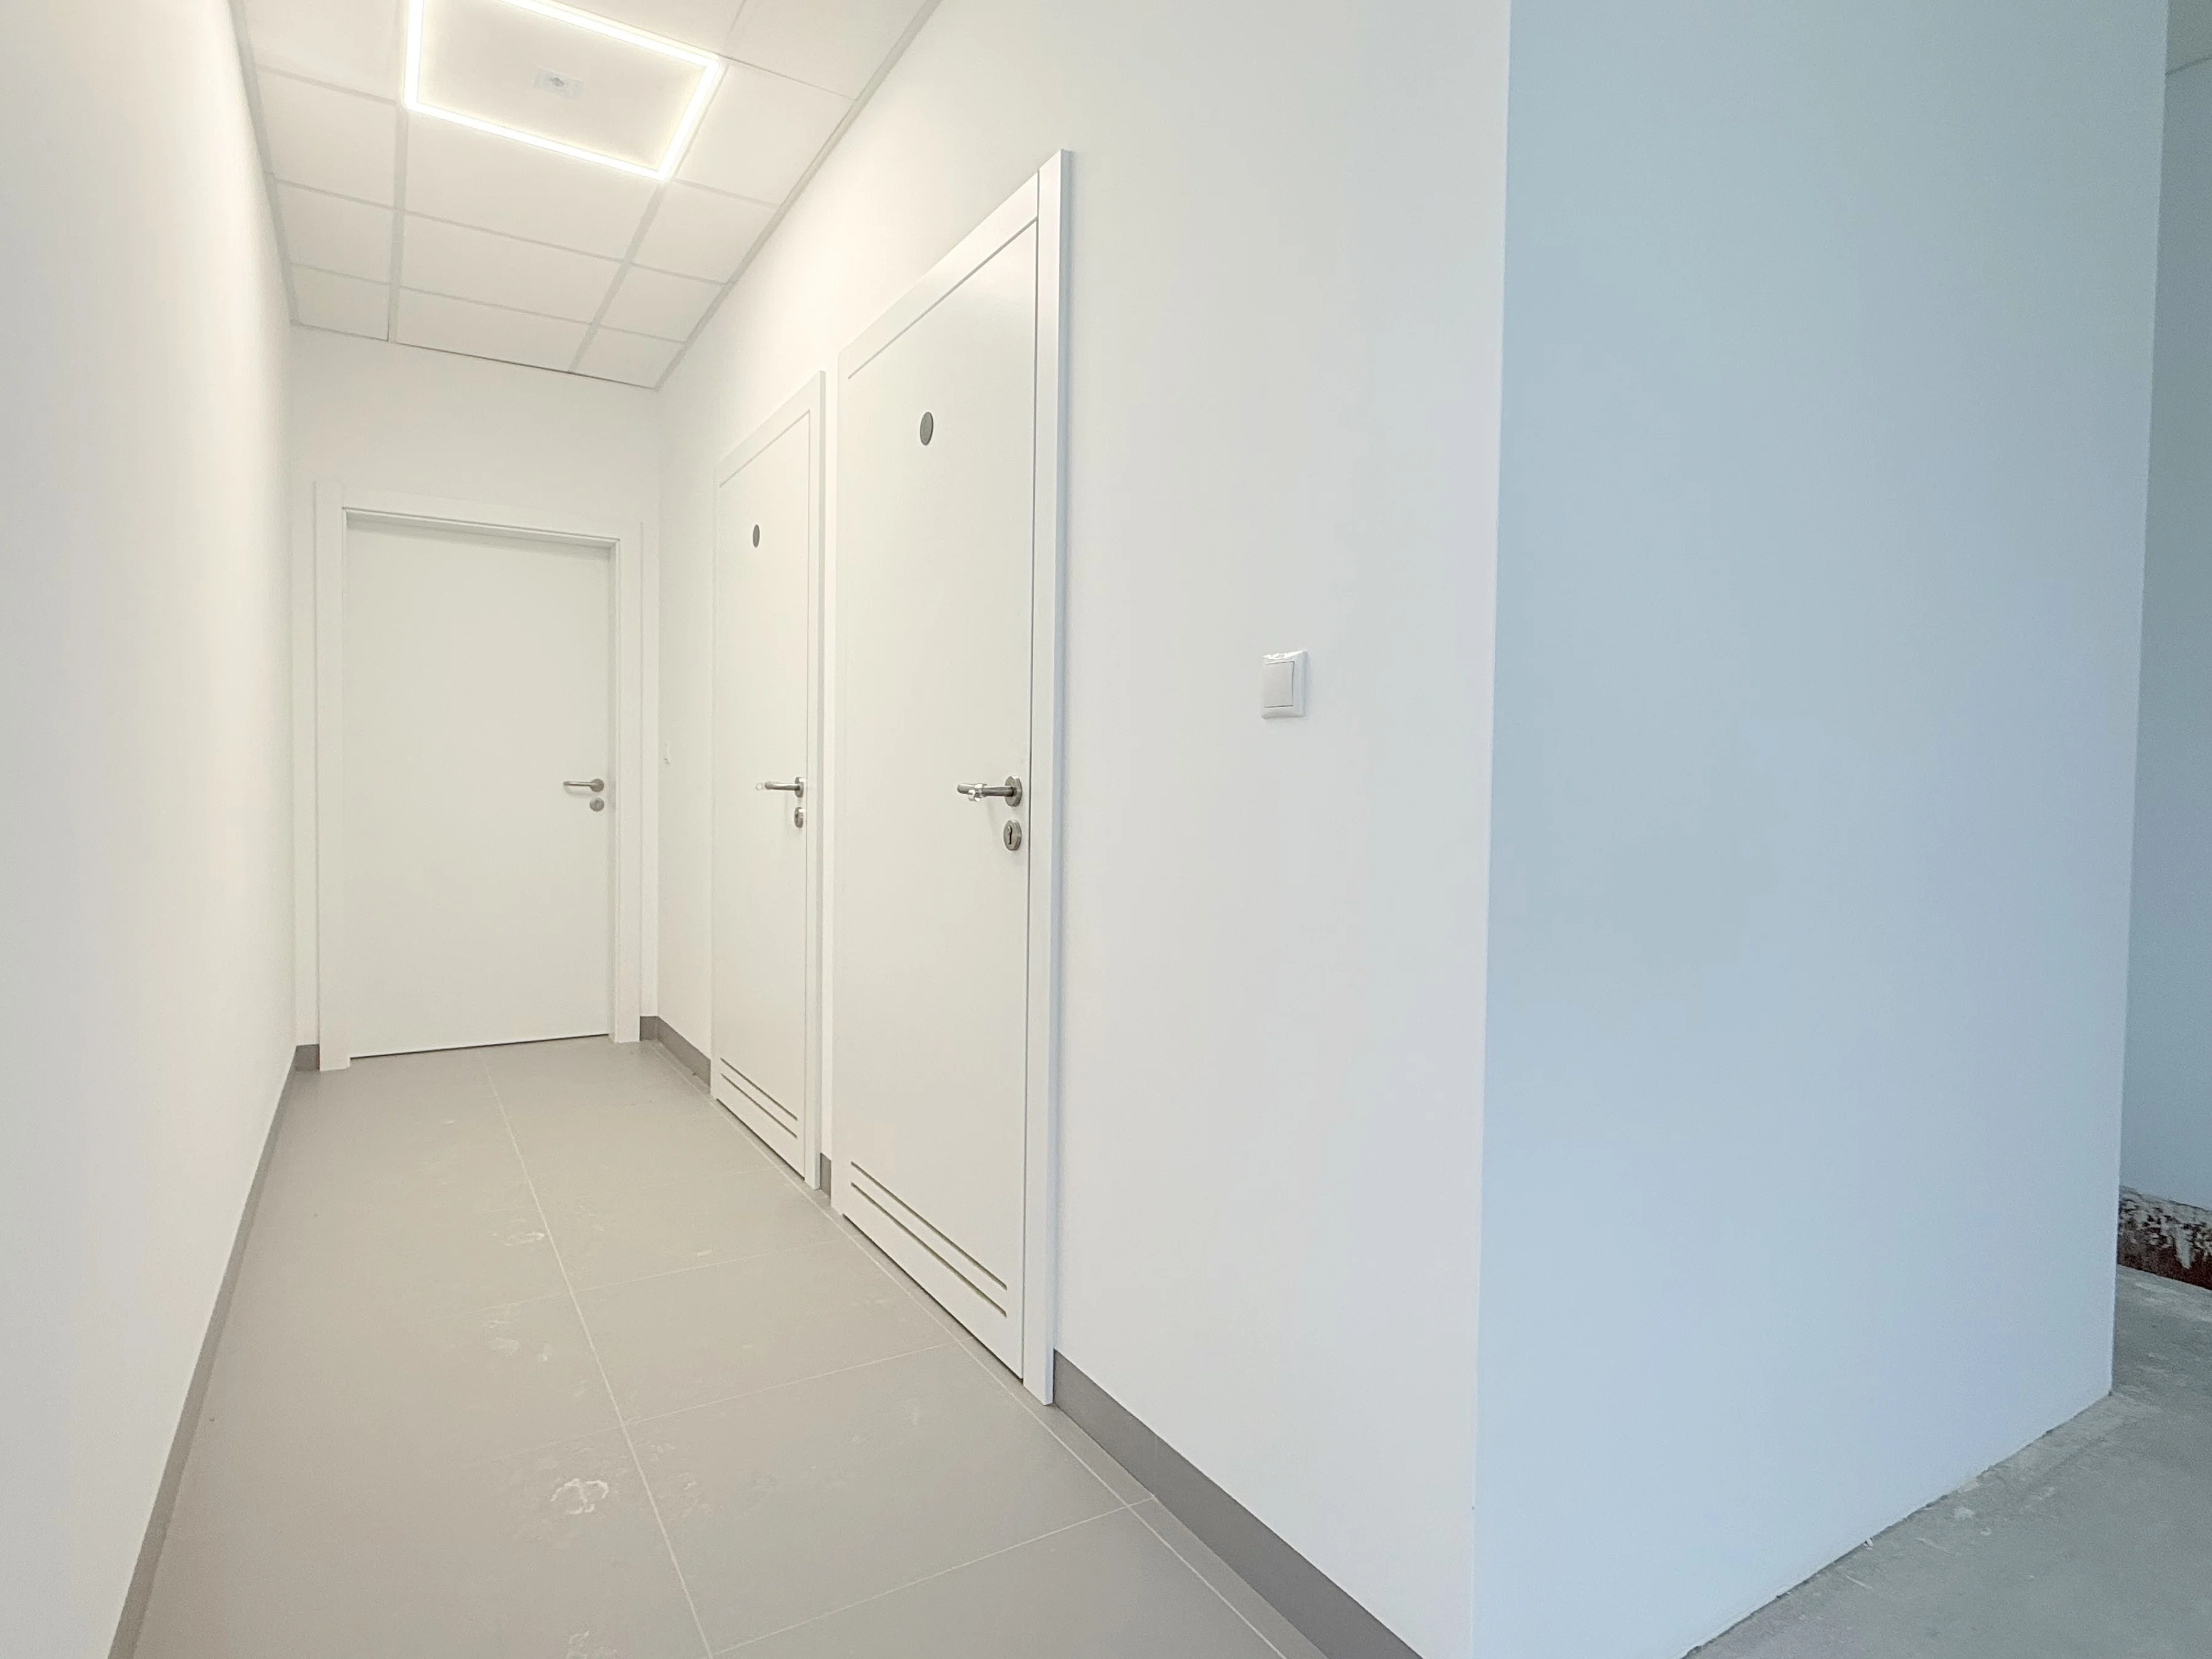
Modern, secure, and compliant with high standards and regulations. Brand-new, waiting for its first tenant.

For a company that values a safe, comfortable headquarters and multifunctional use of the space.

The owner plans to customize the interior finishes according to the tenant’s needs.

Ground floor (Level 0): 

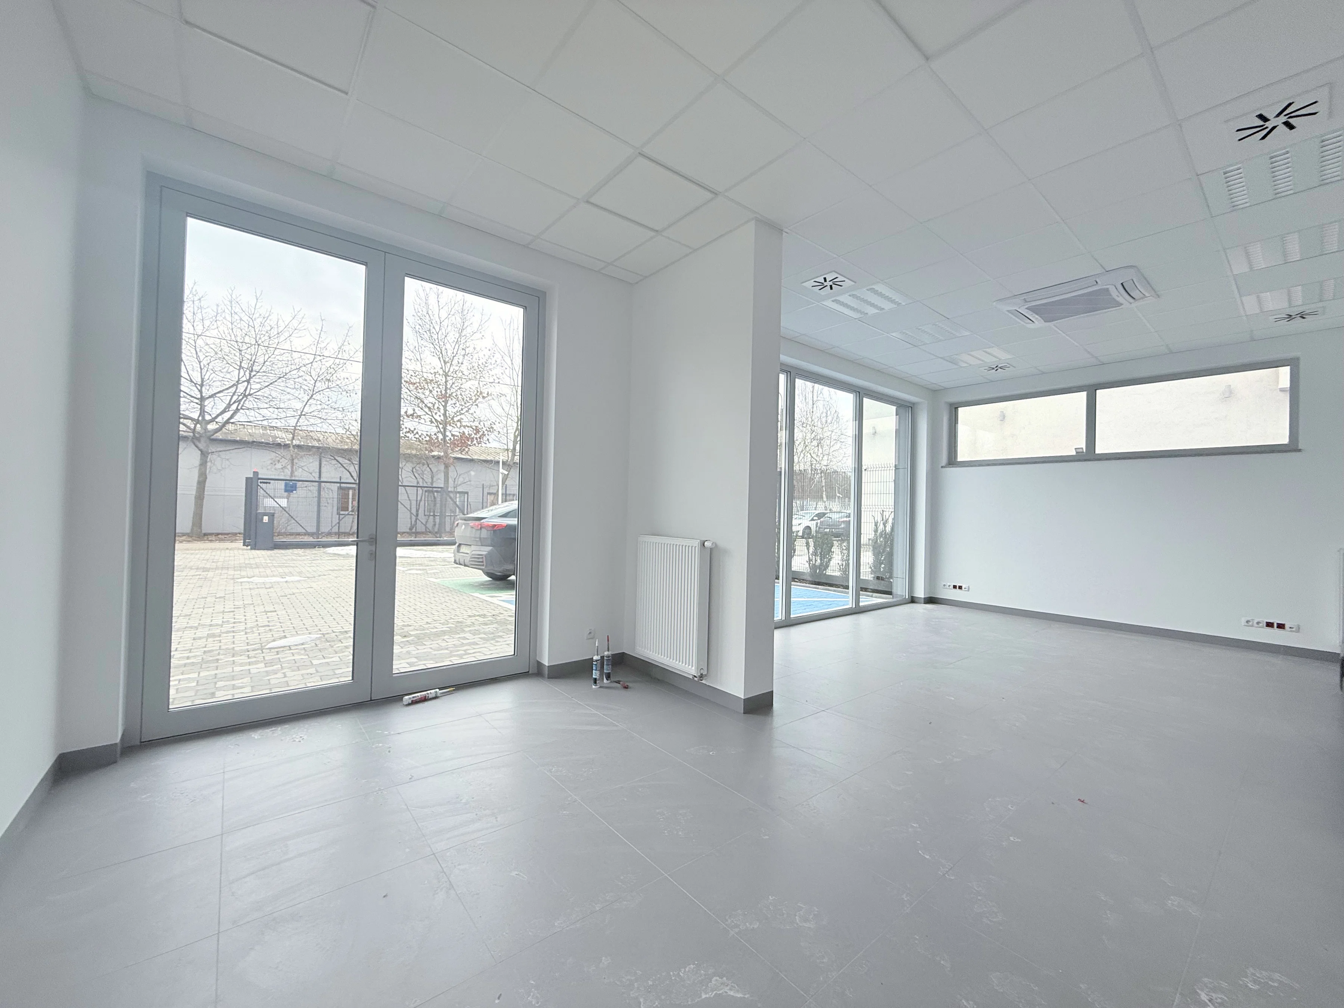
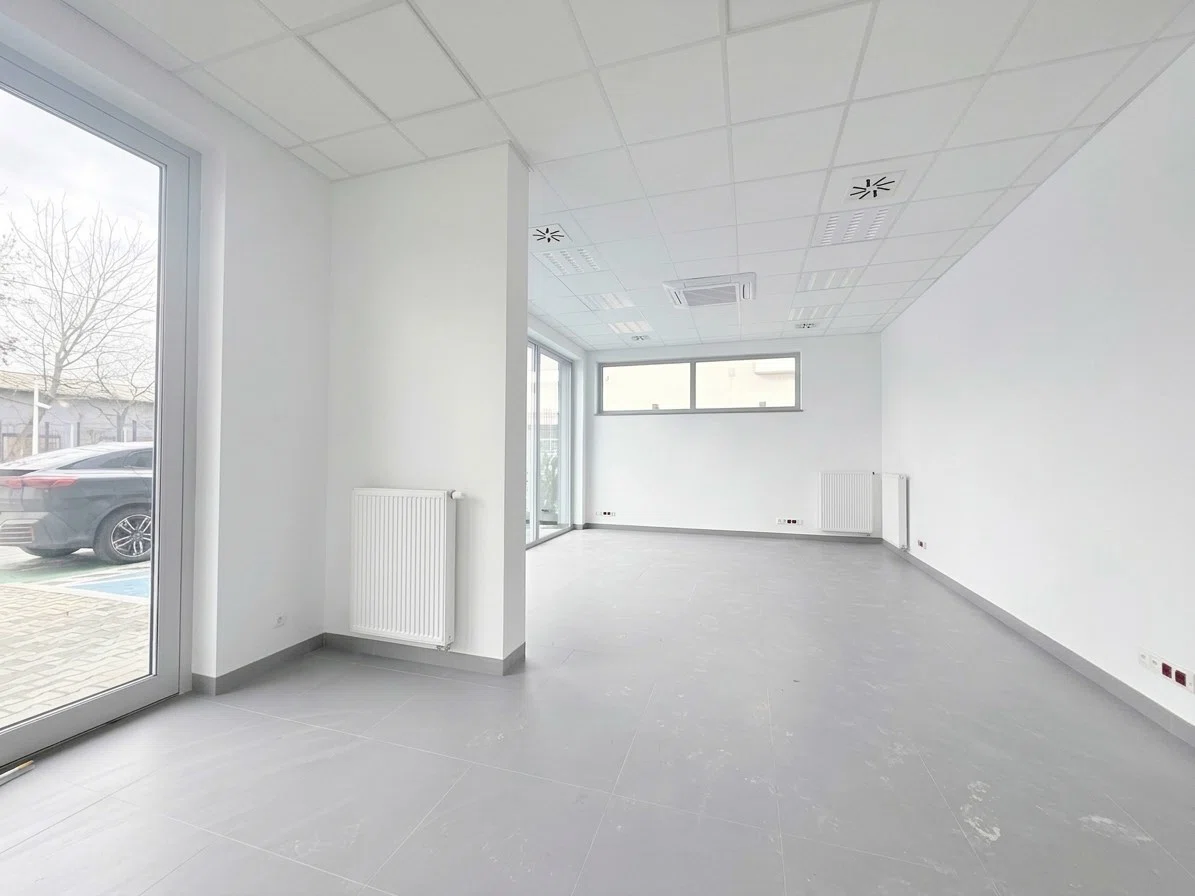
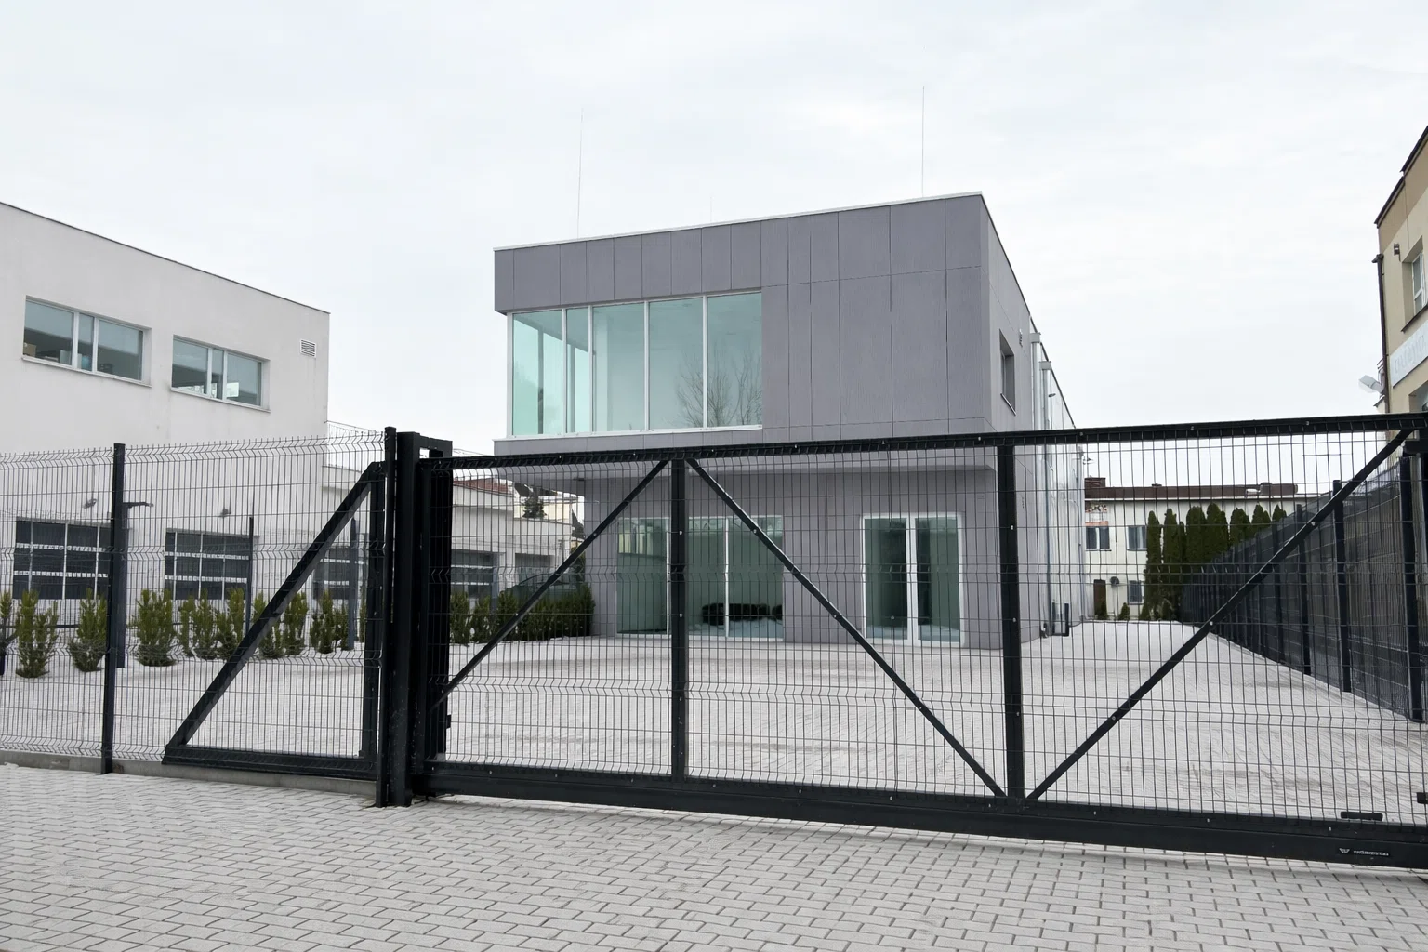
  • retail space / showroom / lobby with reception area 45 sq m – beautiful glass walls, display windows, impressive entrance
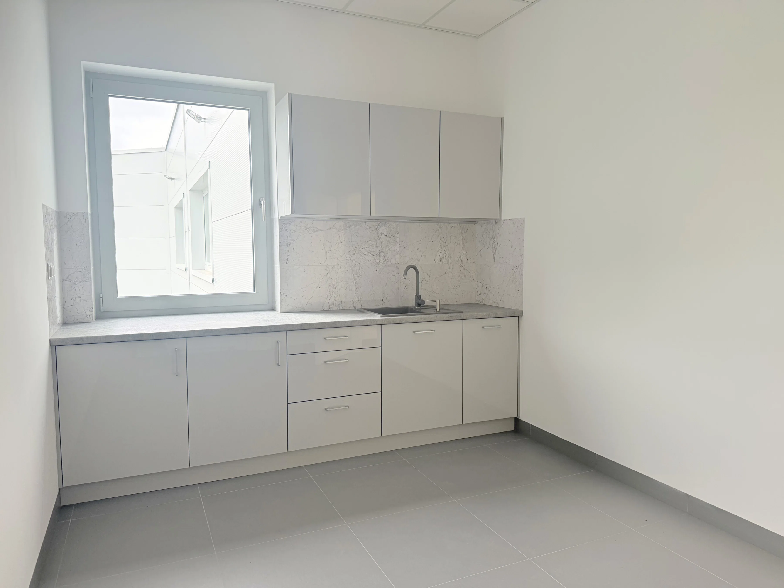
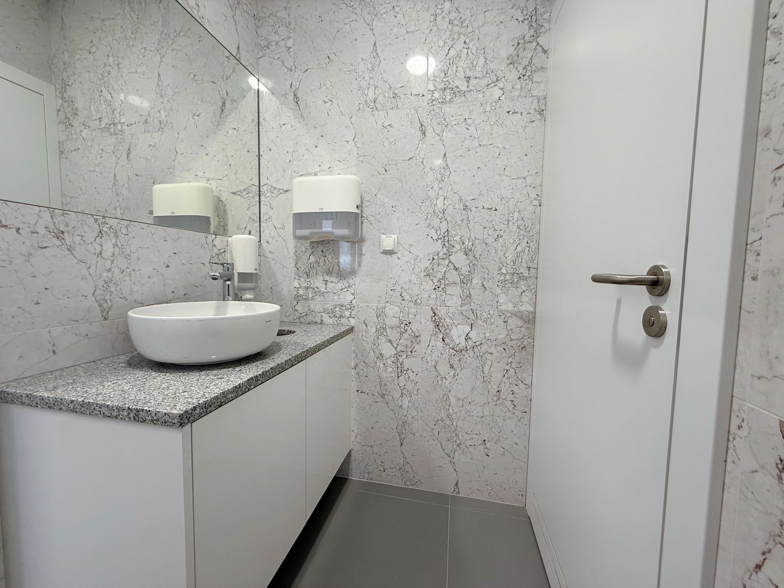
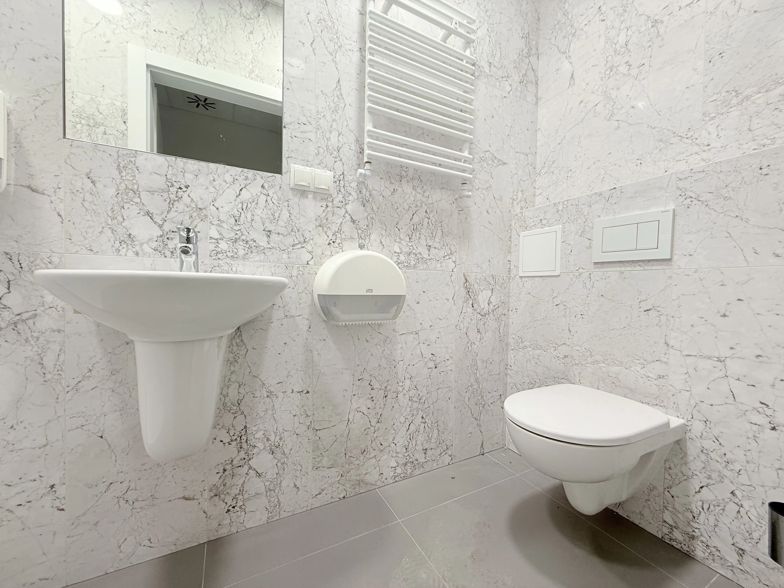
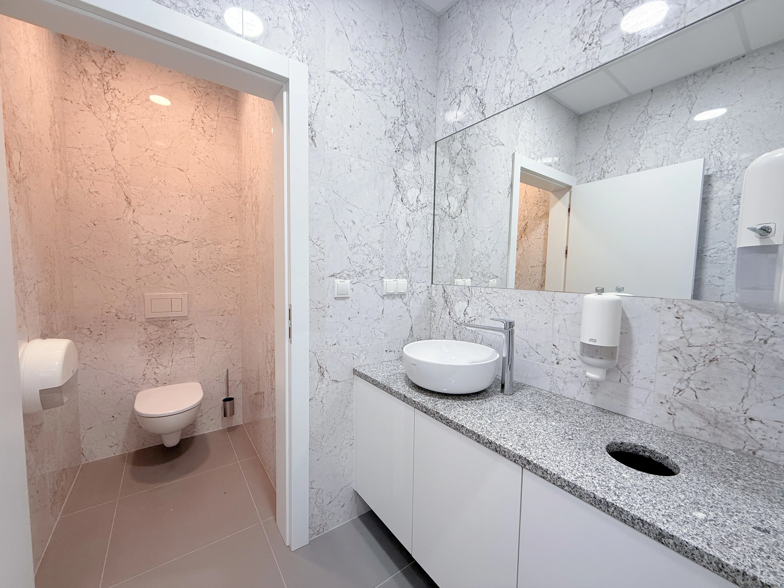
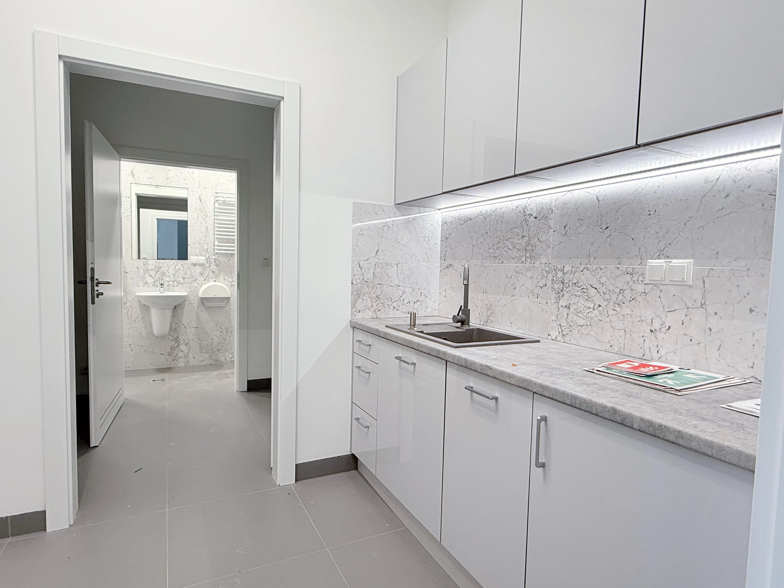
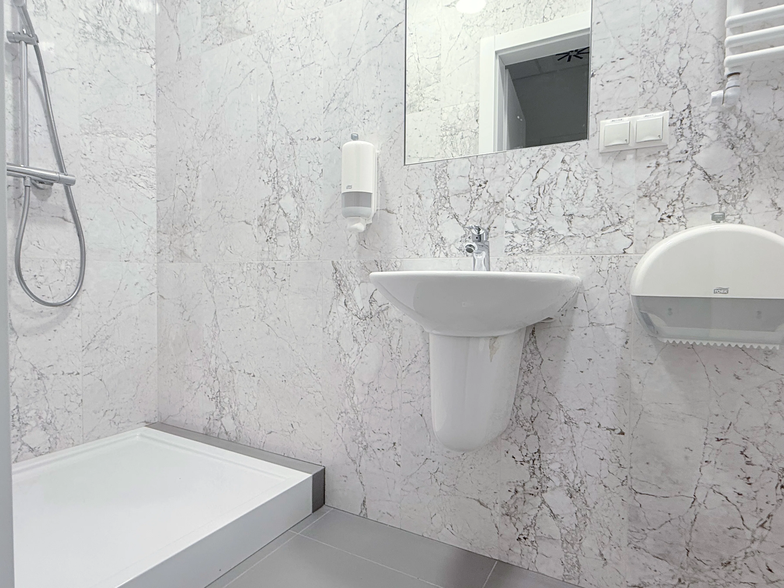
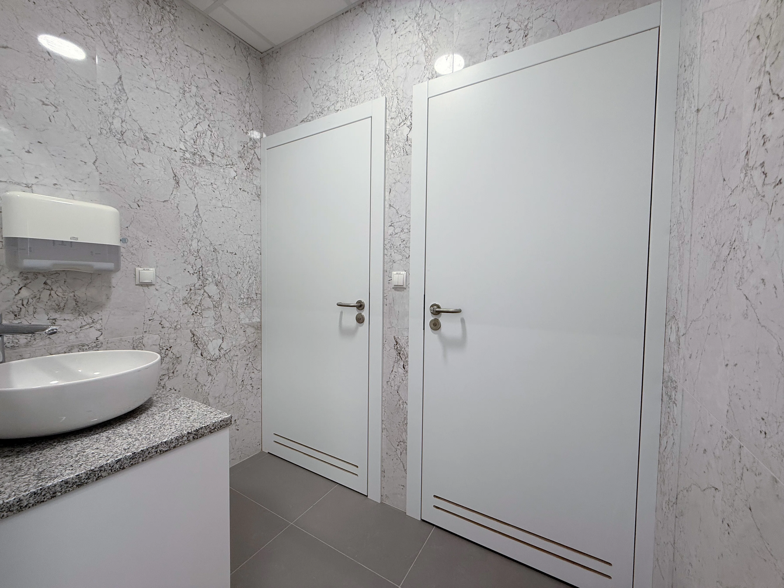
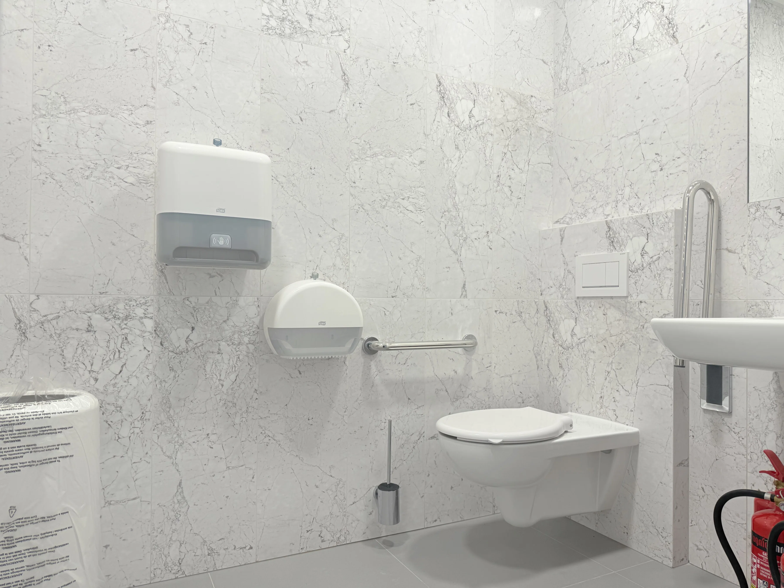
  • staff facilities: changing rooms, restrooms, modern kitchen
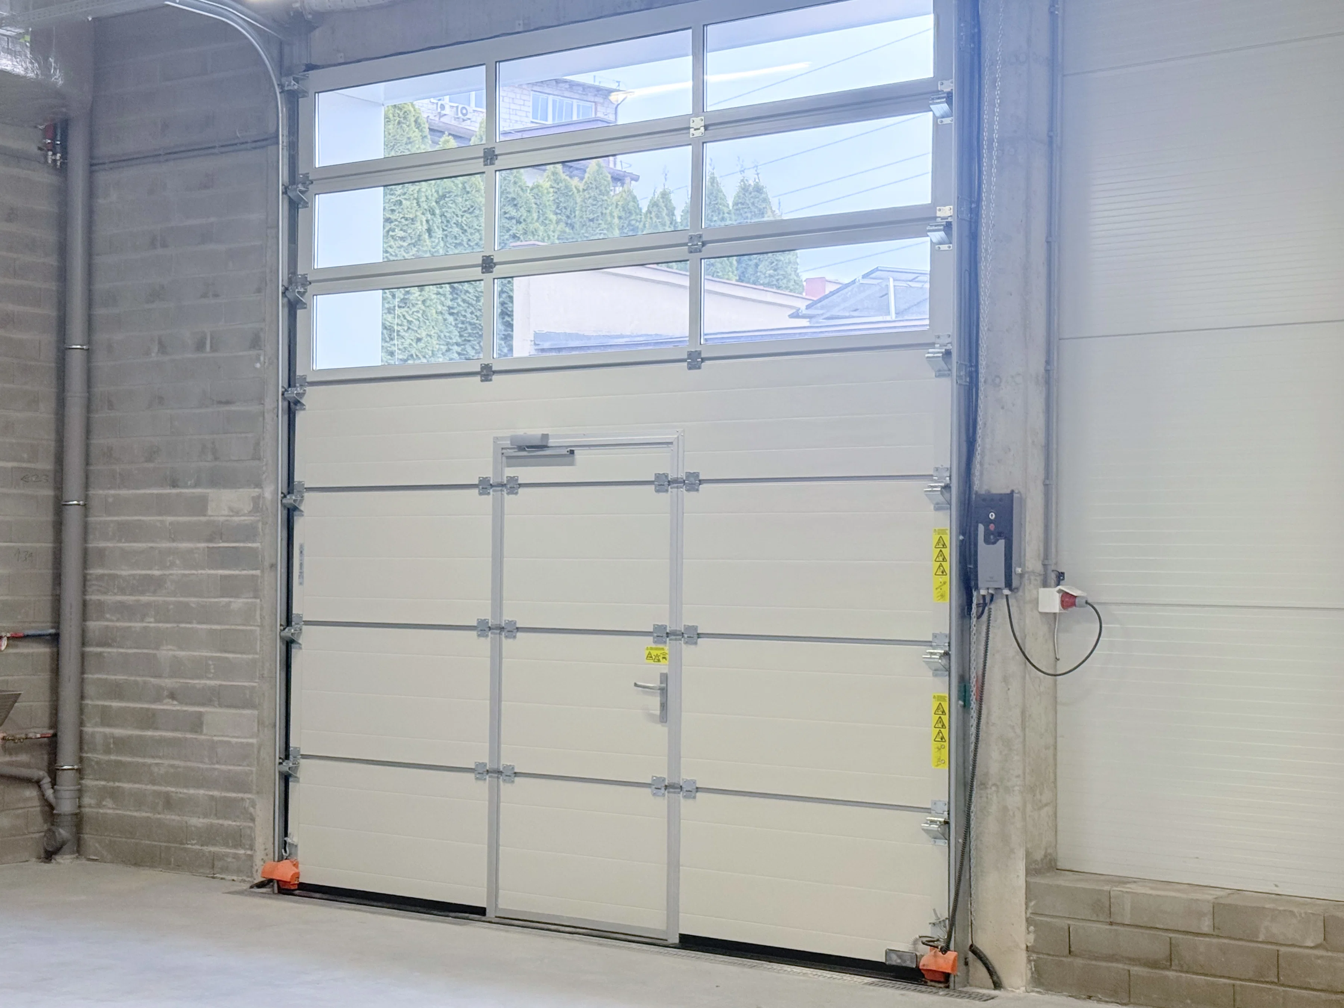
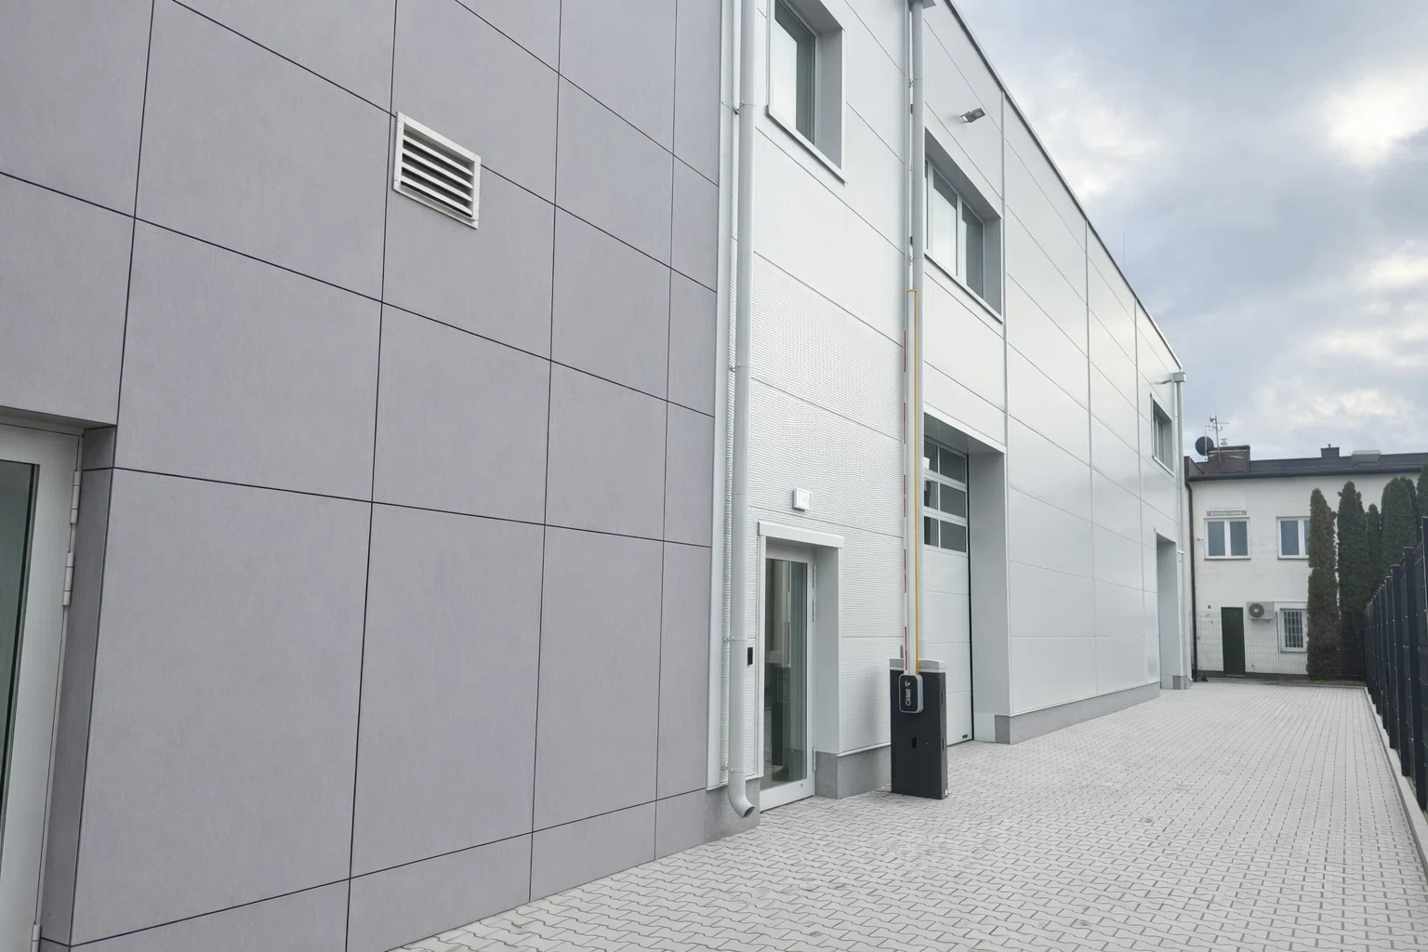
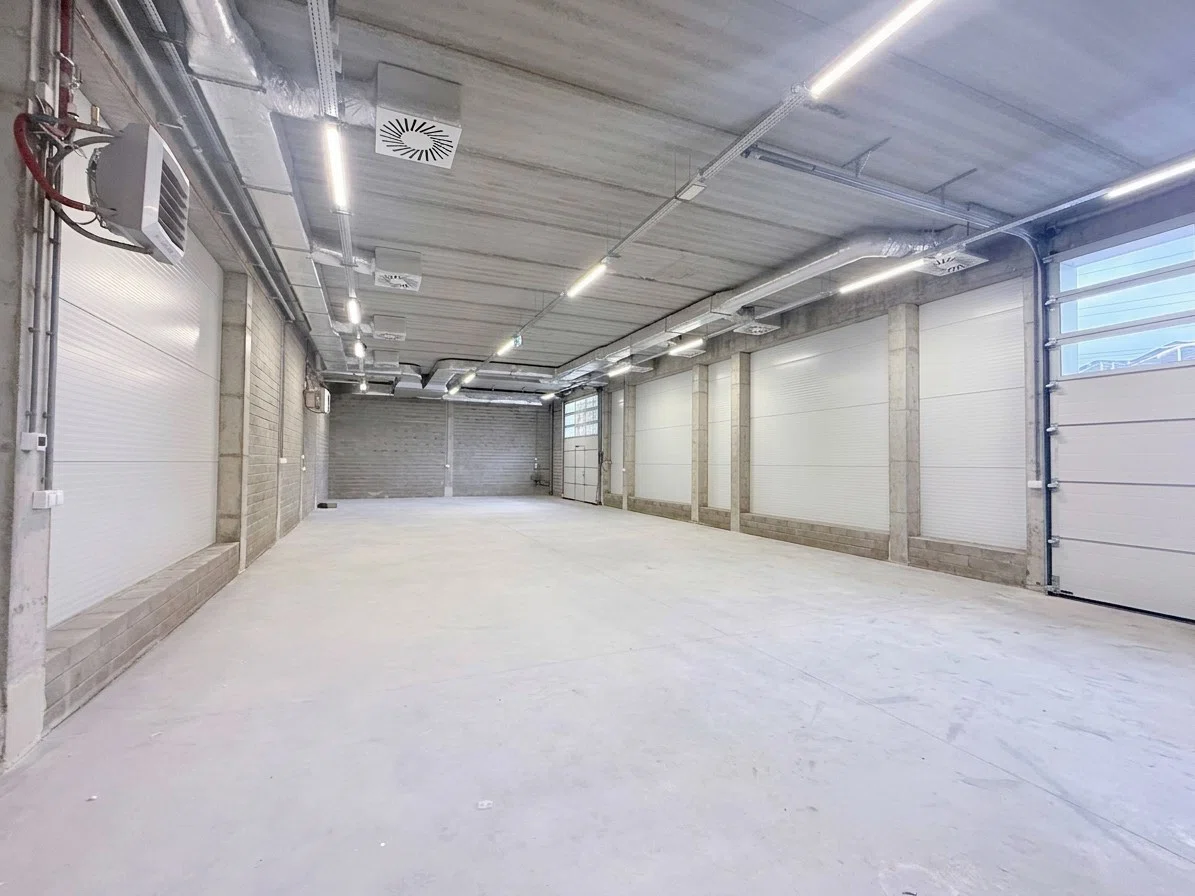
  • warehouse, 200 sq m – 4.3 m ceiling height, two "0" gates

First Floor:

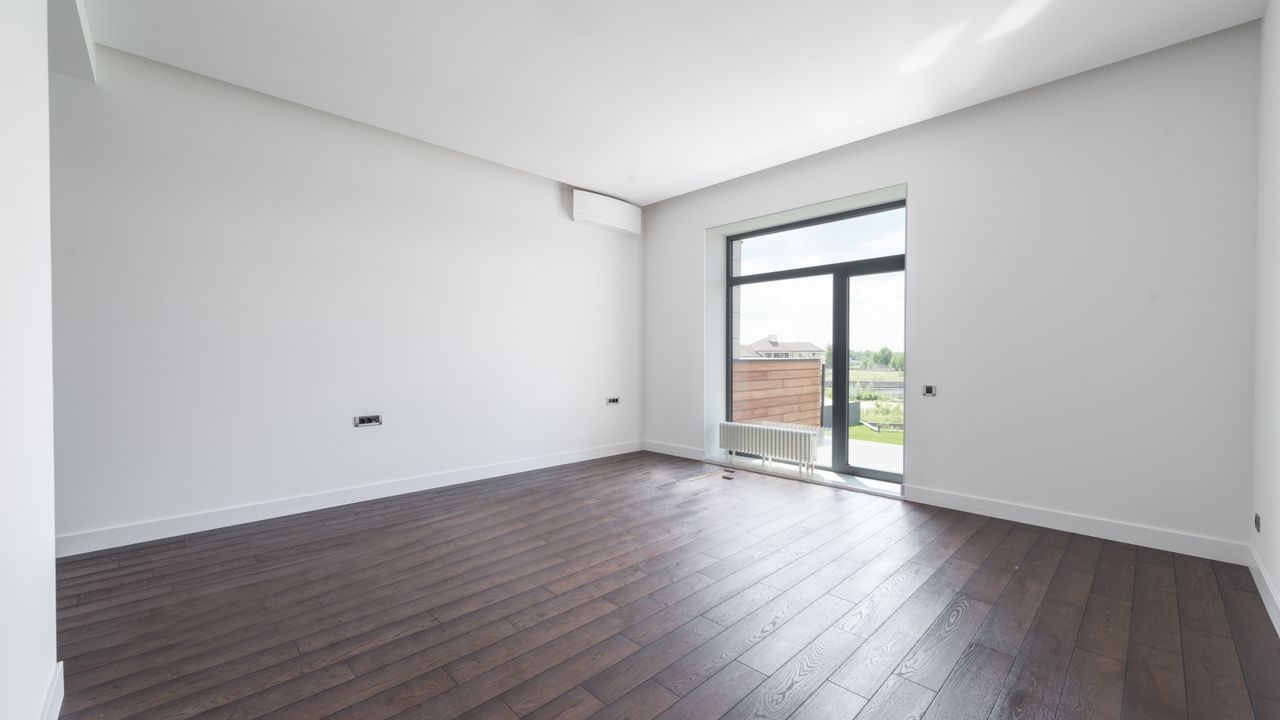
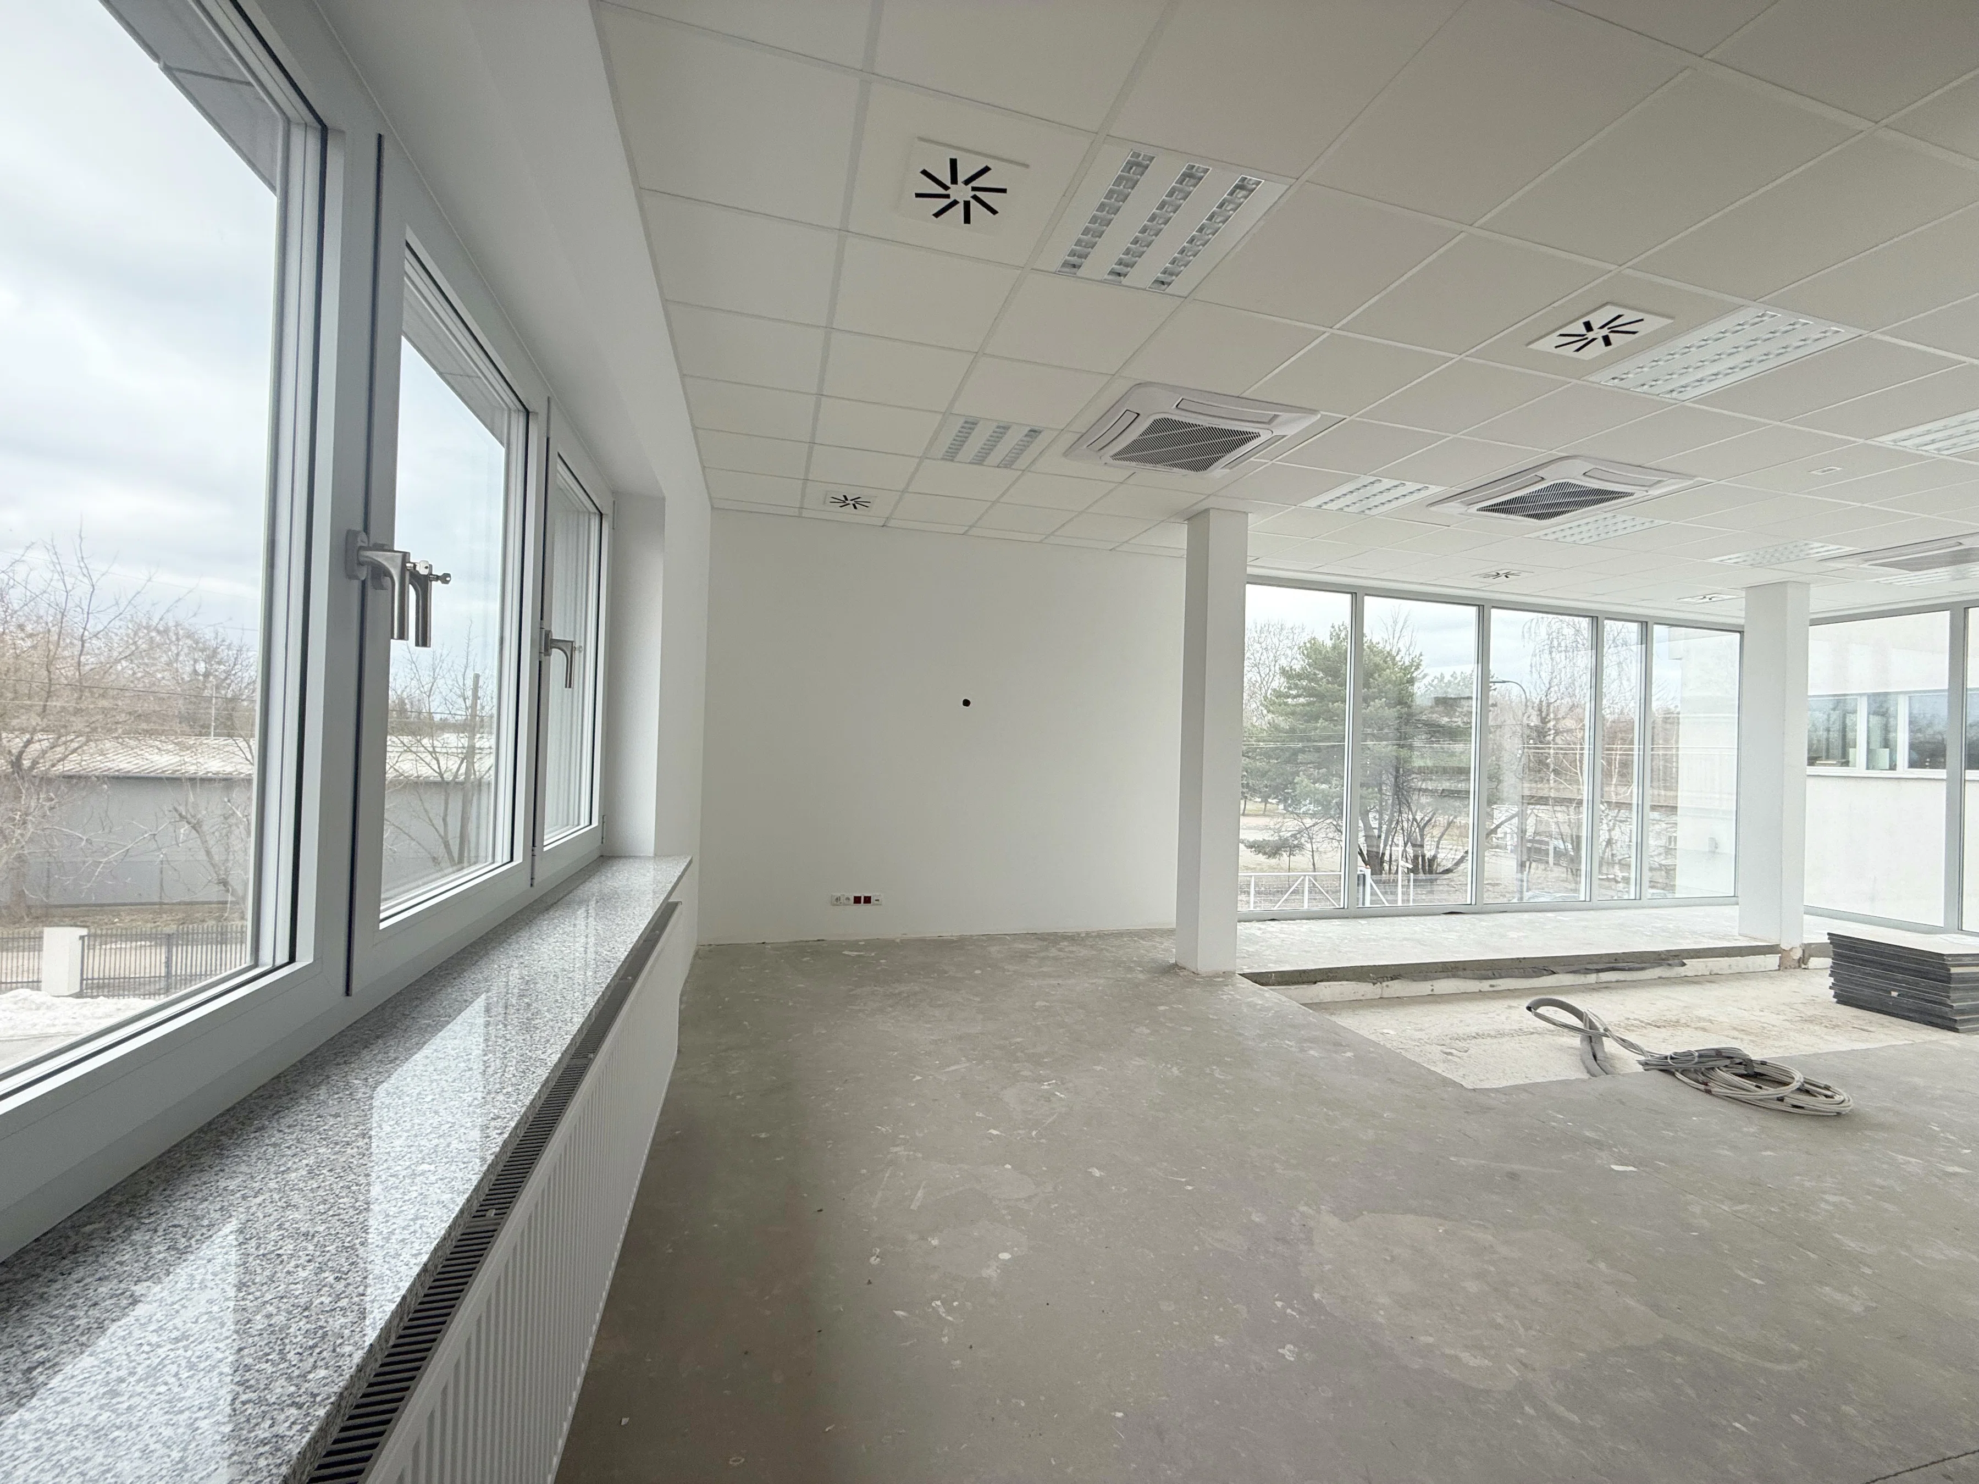
  • office, 67 sq m – beautiful, wide windows
  • staff facilities: kitchen, restrooms
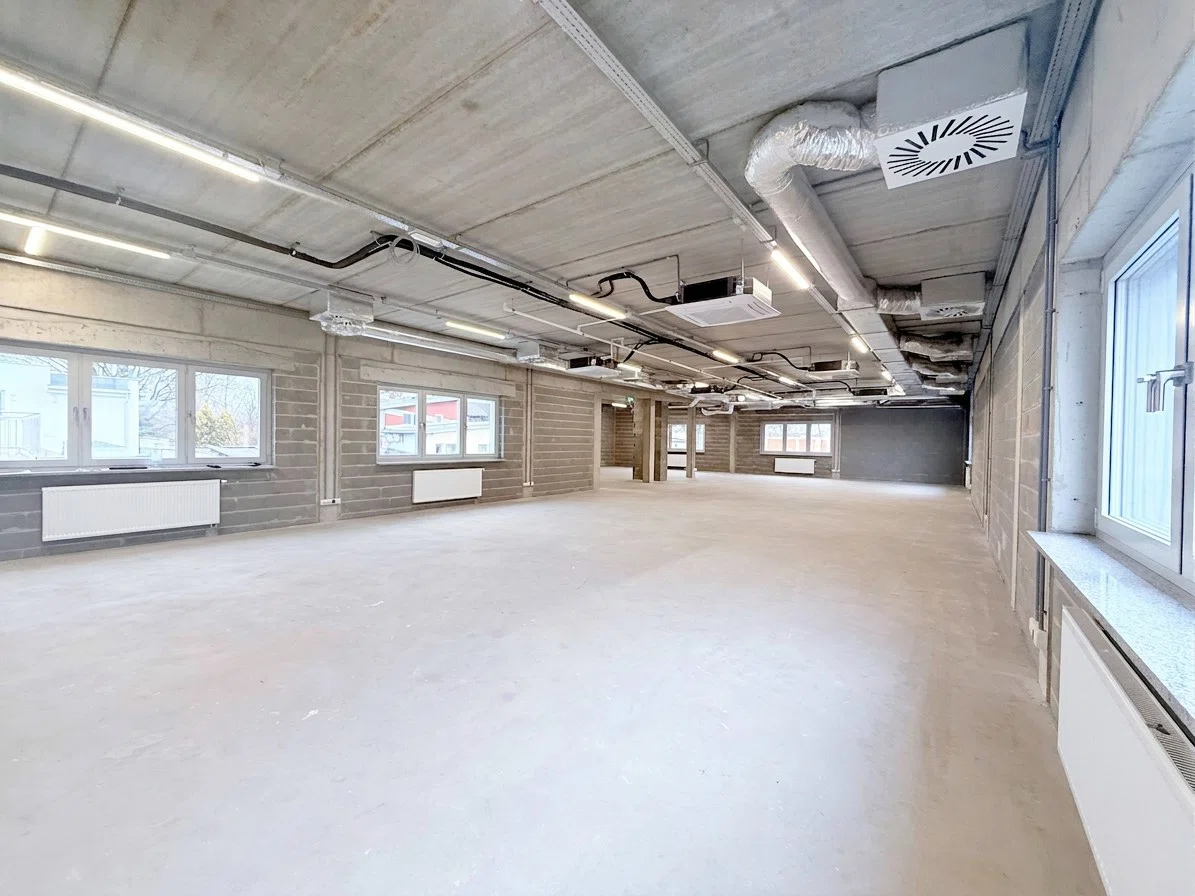
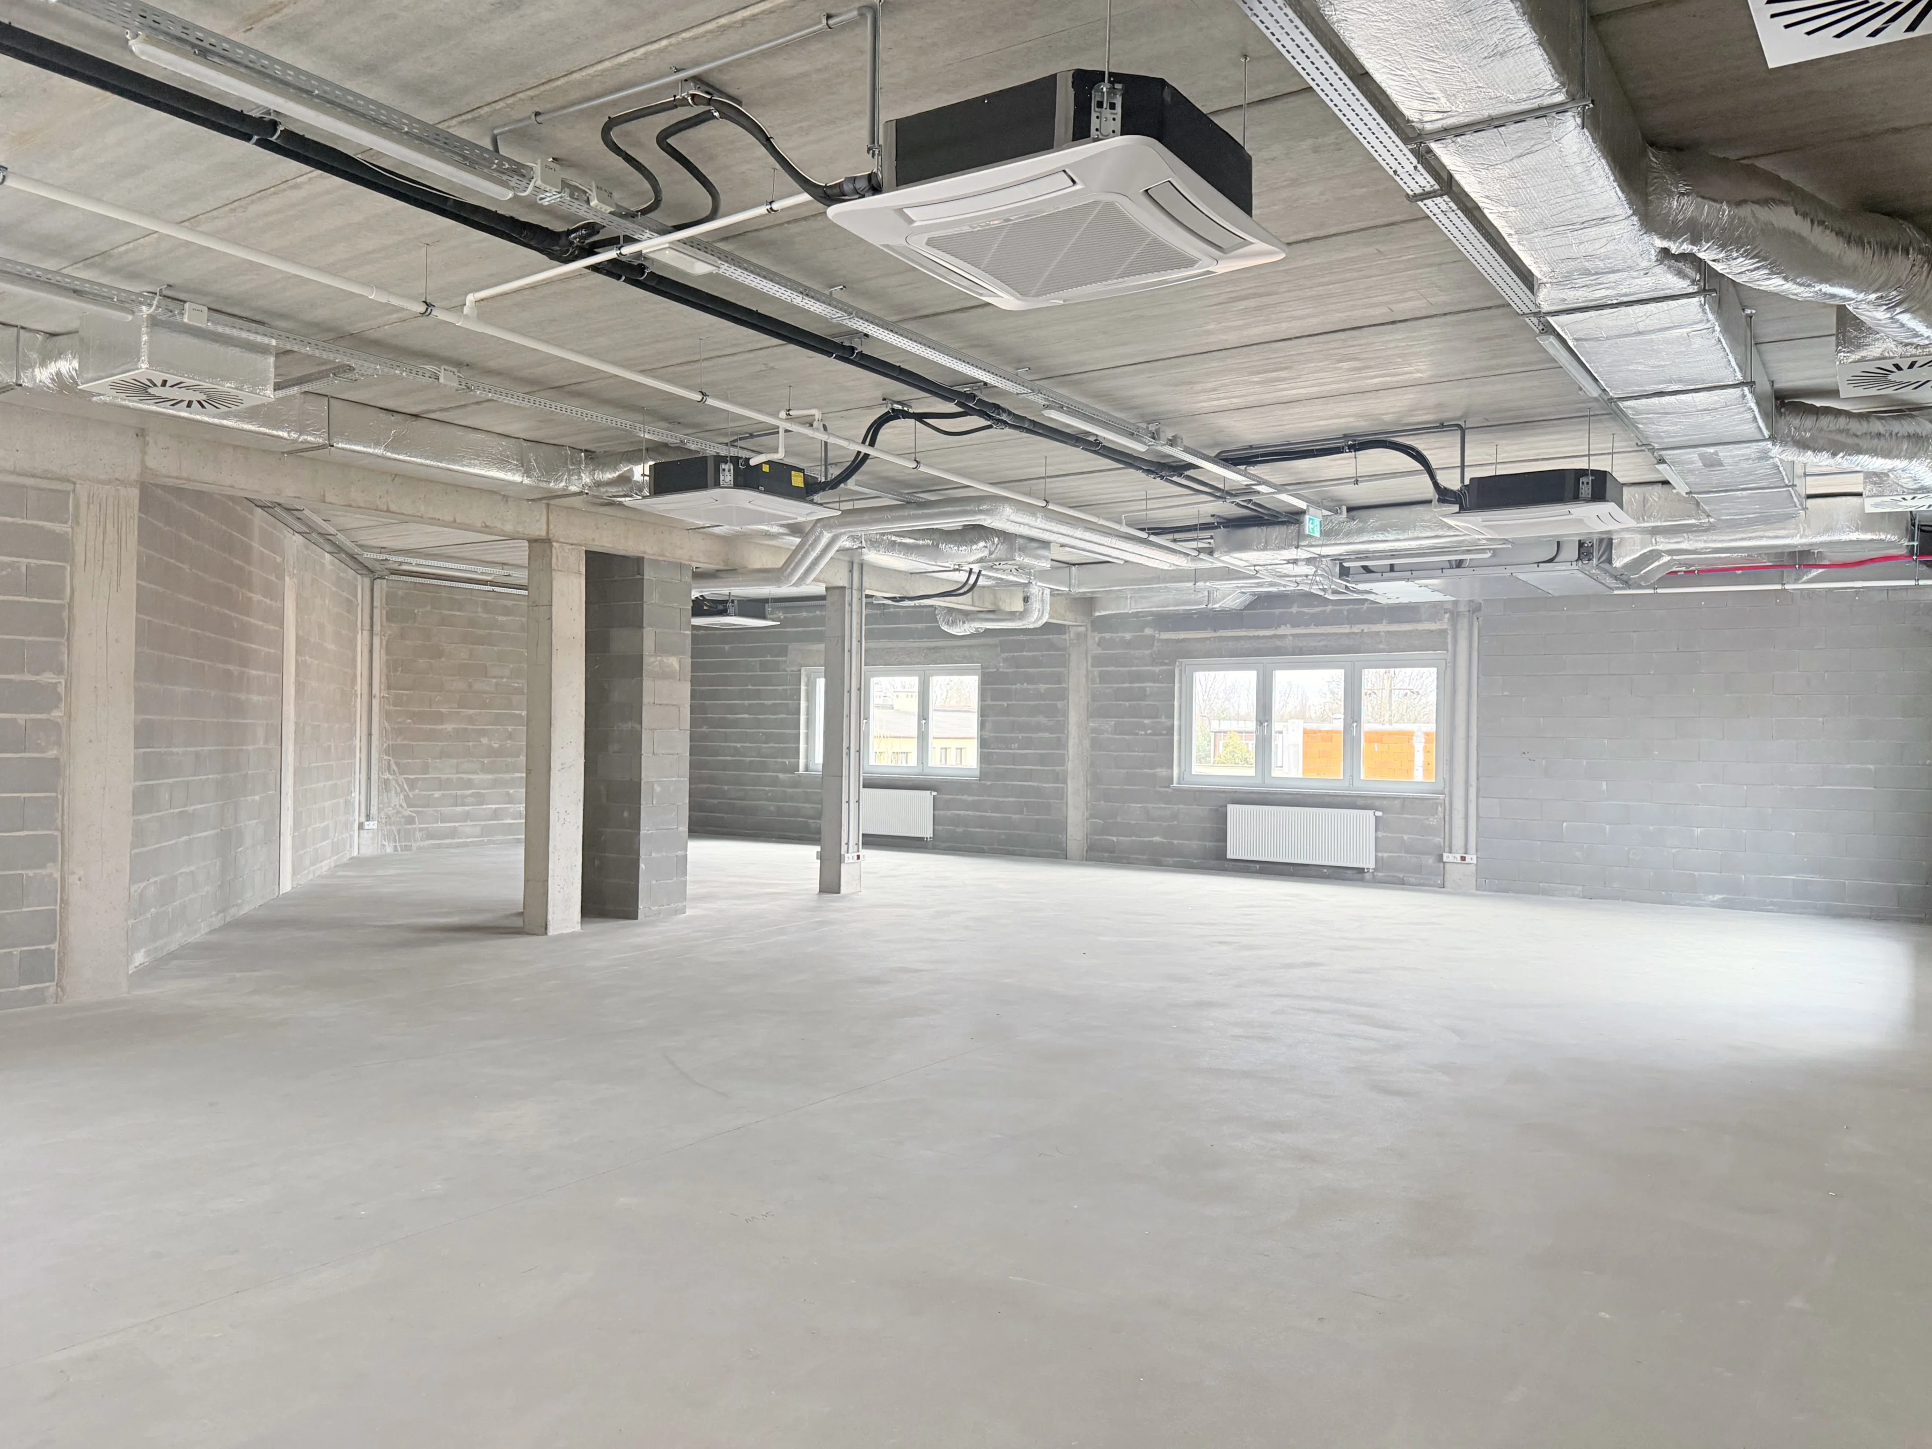
  • warehouse 254 sq ft, height 3.3 m – this space is suitable for an office (ventilation, air conditioning, and wiring are in place)

Amenities

  • fenced-in area with parking for 6 cars, including an electric car charger, and the possibility of parking additional cars next to the building
  • modern CCTV system
  • 4 independent ventilation systems
  • air conditioning

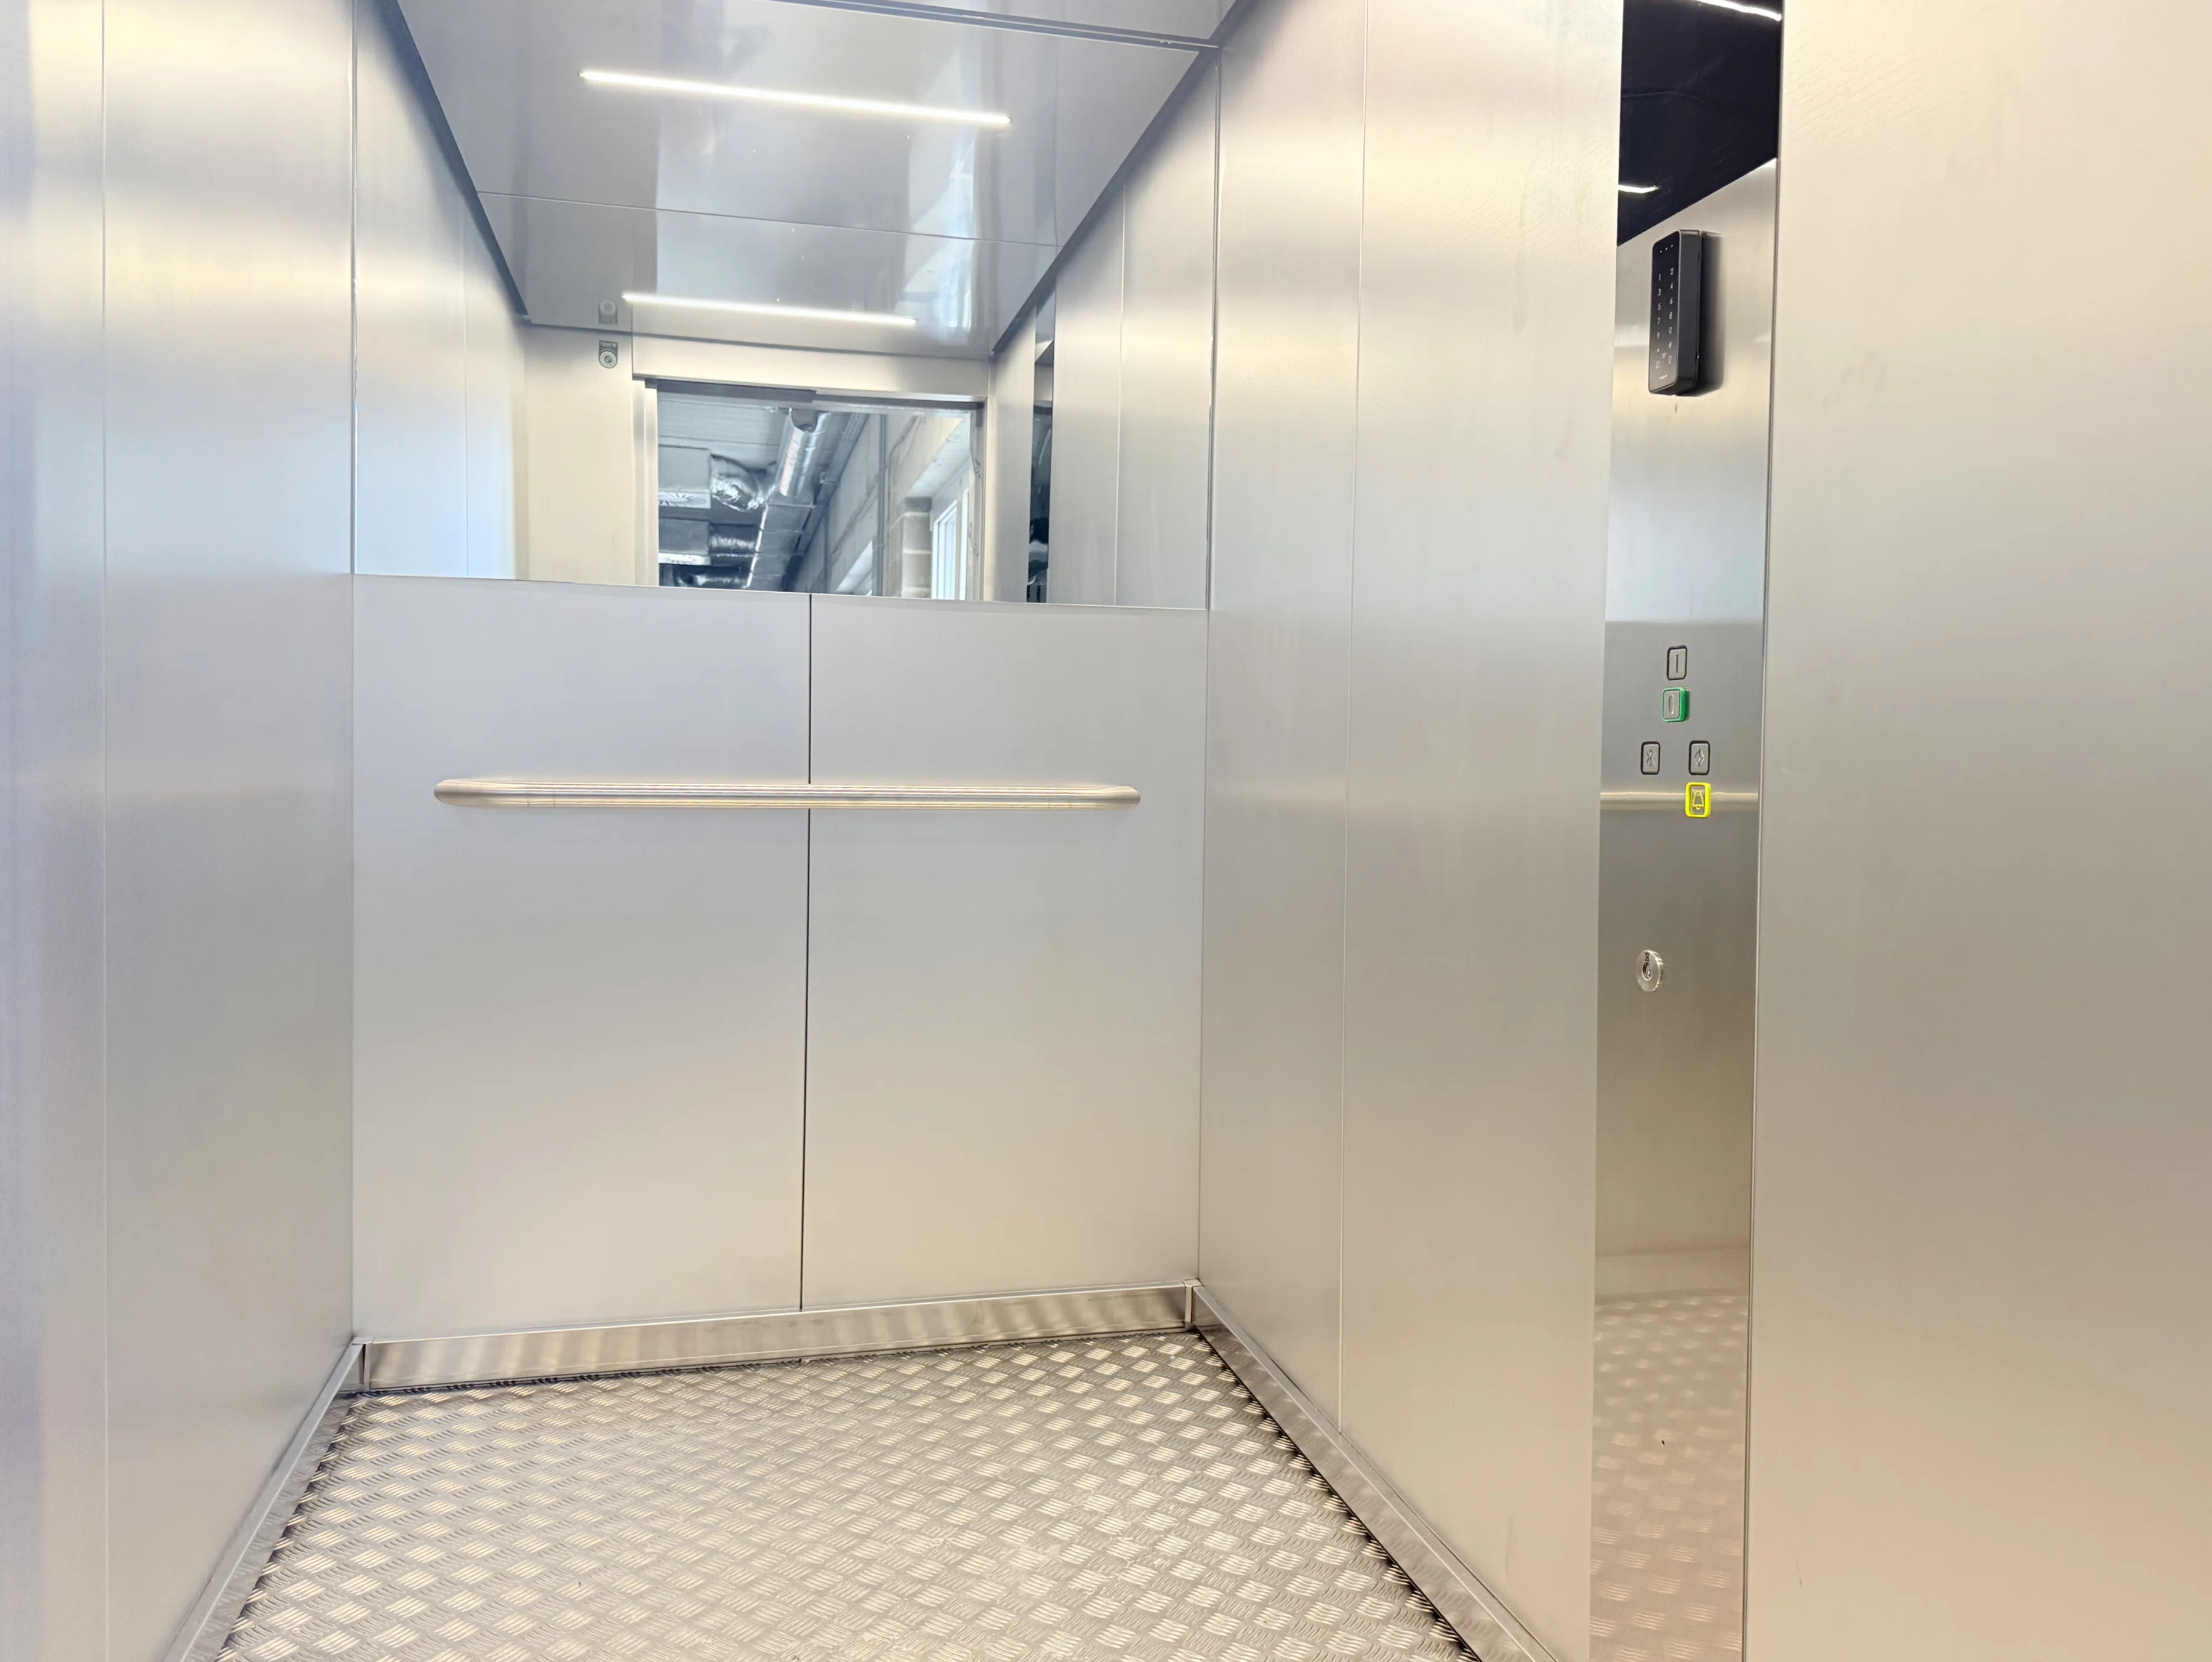
A freight and passenger elevator connects the warehouse space on the ground floor with the warehouse/office on the first floor.

Rental cost:

  • rent: 40,000 net per month 
  • service charge: (estimated) 10 PLN/sq. mkw. per month, depending on the tenant’s requirements 
  • utilities billed separately according to meter readings (heating, water, electricity
  • + 23% VAT

Location and surroundings

Location: Bielany, Placówka, near the North Cemetery.

  • near Huta
  • 3 stops from the Młociny Metro station
  • neighborhood with excellent access to the S7, S8, and S2 routes, and then the A2 highway 
  • Easy access for heavy trucks

Surrounded by company headquarters, warehouses, workshops, and single-family homes.

The property location shown on the map may be approximate

Call

You may also like

A selection of listings matching your interests.

See all listings
Wyjątkowy obiekt z ogrodem i dużym parkingiem

33 000 zł

60 zł/sqm

Wyjątkowy obiekt z ogrodem i dużym parkingiem

Warszawa, Białołęka, ul. Zdziarska

To nieruchomość, która łączy dużą powierzchnię, wygodny parking, atrakcyjne otoczenie i lokalizację z ogromnym potencjałem biznesowym. Takie obiekty na Białołęce pojawiają się na rynku bardzo rzadko. ✔ około 50 miejsc parkingowych ✔ przestronny ogród z możliwością organizacji wydarzeń plenerowych ✔ wolnostojący budynek zapewniający komfort prowadzenia działalności ✔ bardzo dobra ekspozycja i wygodny dojazd ✔ możliwość aranżacji zgodnie z profilem działalności ✔ lokalizacja w otoczeniu intensywnie rozwijającej się zabudowy mieszkaniowej

Area 547,40 sqm
Floor —
Type Building
Warszawa, Trakt Brzeski – obiekt pod autosalon

32 000 zł

68 zł/sqm

Warszawa, Trakt Brzeski – obiekt pod autosalon

Warszawa, Wesoła, Stara Miłosna, Trakt Brzeski

Obiekt idealny na salon samochodowy, obecnie w realizacji, z terminem oddania do użytkowania na kwiecień 2027, położony bezpośrednio przy Trakcie Brzeskim.

Area 472,00 sqm
Floor —
Type Building
Laboratory and Office Building

22 000 zł

48 zł/sqm

Laboratory and Office Building

pruszkowski, Raszyn, Rybie, ul. Krucza

Detached laboratory and office building for rent | Facilities for medical/biotechnology operations A modern, freestanding two-story building with a usable area of 460 sq m (total area 500 sq m), in very good technical condition, fully equipped for laboratory, medical, or biotechnology operations. The facility was previously used by companies in the medical services sector and by laboratories—the existing infrastructure allows for the rapid resumption of similar operations without the need for costly renovations.

Area 460,00 sqm
Floor —
Type Building