On request
WAN Park Logistyczny Płock
Płock, ul. Popłacińska
Płock · ul. Popłacińska
Available area
1 022 m²
Existing area
21 789 m²
Under construction
0 m²
Planned area
19 184 m²
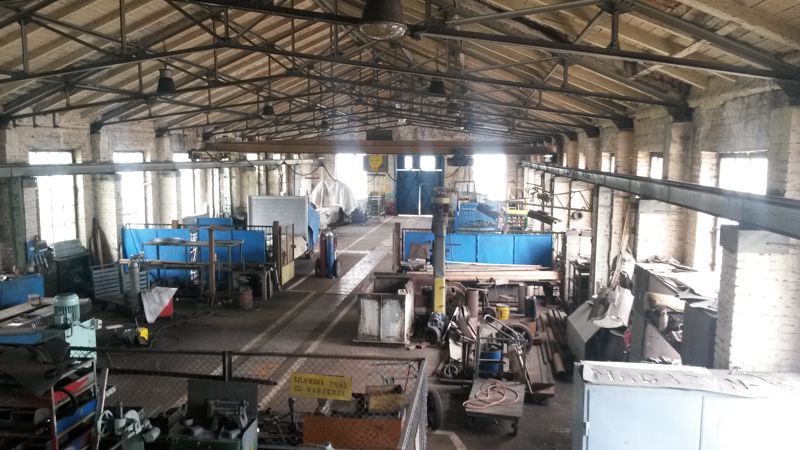
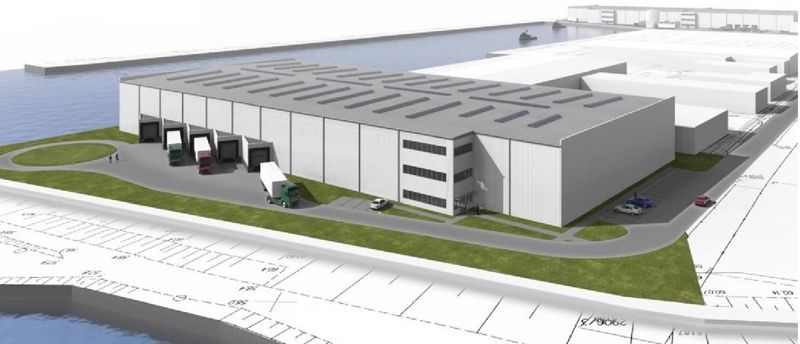
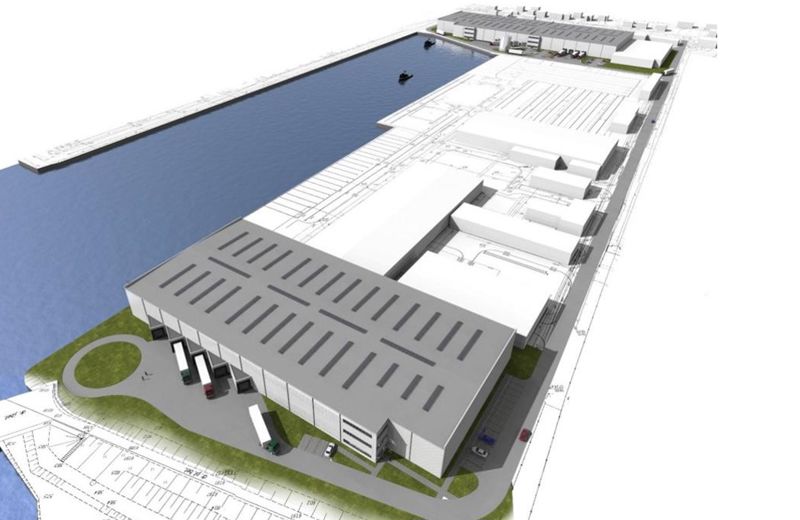
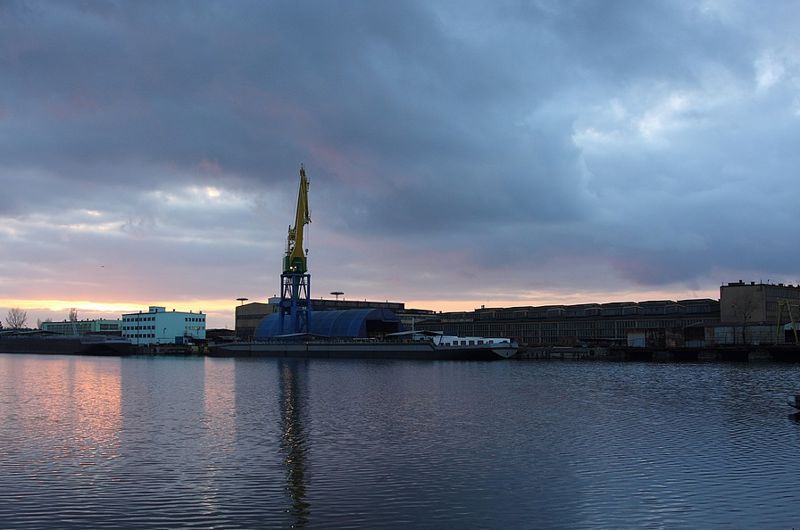
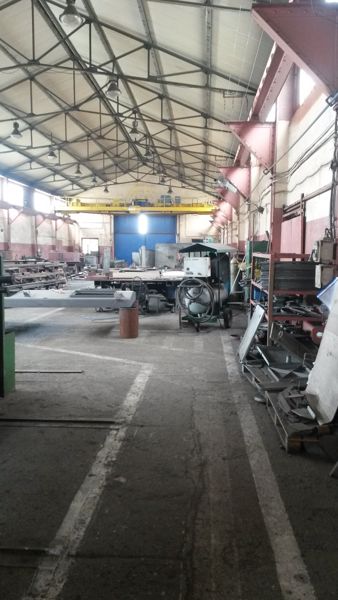
Stocznia Centromost is an industrial, warehouse and office property, which offers over 22 & nbsp; 000 m2 of space for rent and over 16,000 modern production and warehouse space to be built on customer request (BTS).
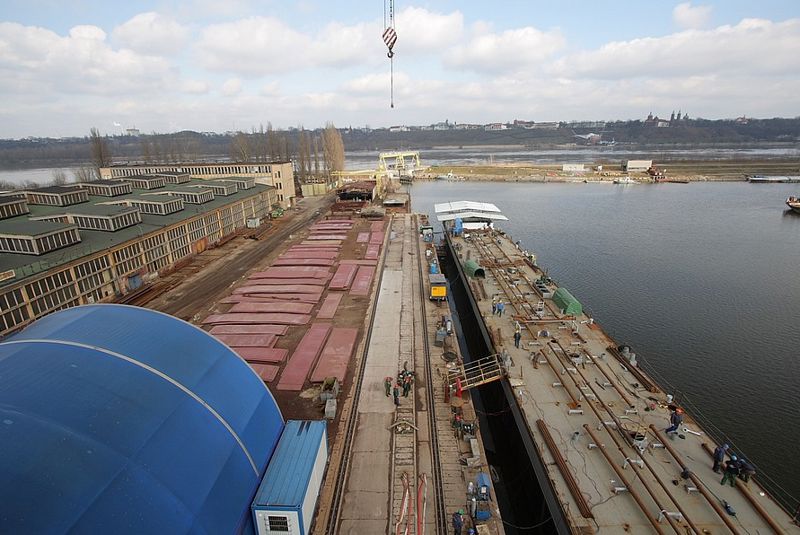
The waterfront, which has a reinforced concrete structure with an area of 1 & nbsp; 533 m2, has a built-in crane subgrade Q -25t with rail spacing of 6m.
The square on which the building is located is equipped with production sites, access roads and paved driveways. < / p>
There is a 225.7 m long railway siding within Centromost Shipyard.
The area of 13 ha is fenced, illuminated and equipped with utilities.
& nbsp;
& nbsp;
& nbsp;
| Name | Total area | Warehouse area | Office area | Status | Year built | Storage height | Floor load capacity | Column grid | Fire load | Sprinklers | LED lighting | Smoke vents | Overhead crane | Railway siding | Loading docks | Level-access doors |
|---|---|---|---|---|---|---|---|---|---|---|---|---|---|---|---|---|
| Hala NR I | 13 224 m² | 12 924 m² | 300 m² | Planned | — | 13,00 m | — | — | — | no data | no data | no data | no data | yes | — | — |
| Hala NR II | 6 460 m² | 6 260 m² | 200 m² | Planned | — | 13,00 m | — | — | — | no data | no data | no data | no data | yes | — | — |
| Stocznia | 22 789 m² | 21 789 m² | 1 000 m² | Existing | — | 6,00 m | — | — | — | no data | no data | no data | yes | yes | — | — |
Centromost shipyard is located in Płock at Popłacińska Street, on the southern bank of the Vistula.
The location in close proximity to the bridge ensures efficient access to the city center.
On request
Płock, ul. Popłacińska
On request
Kaszewy Kościelne
On request
Woźniaków