Logistics centre
SEGRO Logistics Park Łódź, Rzgów

Rzgów

Available area

133 000 m²

Existing area

0 m²

Under construction

0 m²

Planned area

133 000 m²

Key facts

Amenity HGV parking
Amenity Manoeuvring yard
Amenity Fenced site
Amenity Security
Amenity CCTV monitoring

Description

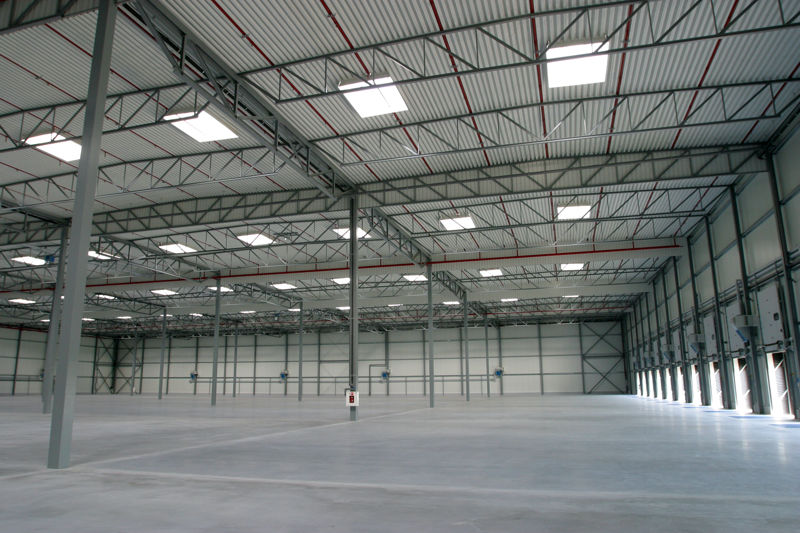
The planned SEGRO Logistics Park Łódź investment in Rzgów is a modern class A warehouse project, for which the renowned developer SEGRO is responsible. The complex is currently at an advanced planning stage, which gives future tenants enormous opportunities to adapt the space to individual operational processes. Two independent buildings will be created as part of the investment. The main hall, DC1, will offer a massive 120,000 sqm of vacant space, while the smaller building, DC2, will provide 13,000 sqm of leasable space to the market. Both facilities will be characterized by excellent technical parameters. They will provide a storage height of 10 meters and a dust-free floor with a load-bearing capacity of 5 t/sqm. The standard includes modern LED lighting, daylighting via roof skylights, as well as advanced safety systems, including sprinklers and smoke vents. The entire area will be fenced, secured, and monitored, with access to spacious maneuvering yards and HGV parking lots.

Buildings

Name Total area Warehouse area Office area Status Year built Storage height Floor load capacity Column grid Fire load Sprinklers LED lighting Smoke vents Overhead crane Railway siding Loading docks Level-access doors
DC1 120 000 m² 120 000 m² — Planned — 10,00 m 5 000 kg/m² 12x22,5 4000 yes yes yes no data no data — —
DC2 13 000 m² 13 000 m² — Planned — 10,00 m 5 000 kg/m² 12x22,5 4000 yes yes yes no data no data — —

Location and transport

Location

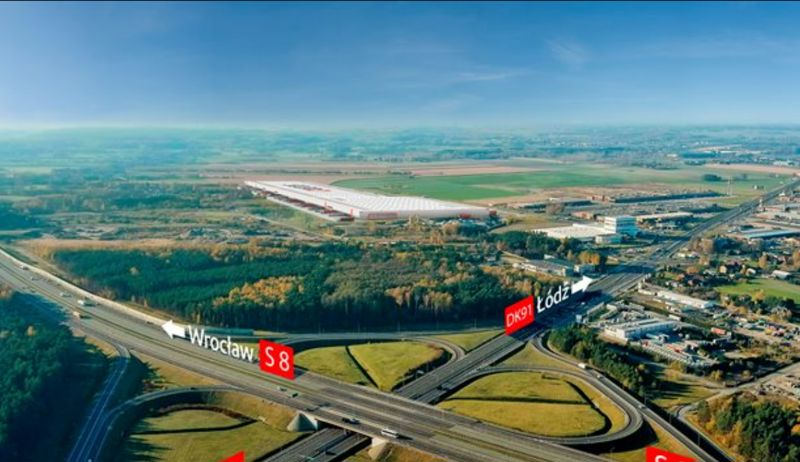
The investment is located in Rzgów, which is a strategic point on the logistics map of Central Poland. This region is the absolute foundation of the national supply chain, guaranteeing efficient distribution of goods to every corner of the country. The proximity of the Łódź agglomeration provides access to a massive sales market and a qualified workforce, which is crucial for companies in the e-commerce, retail, and logistics operator sectors. A huge advantage of the planned park is its direct proximity to the S8 expressway, which is only 300 meters away. This guarantees smooth and collision-free transit traffic for heavy goods vehicles. Additionally, the A1 motorway, which is the main transport corridor on the north-south axis, runs 6 km away. Such a location makes the facility in Rzgów an excellent operational base for demanding tenants.

Public transport

Future employees of the complex will be guaranteed convenient access thanks to a developed network of public and suburban transport:

  • bus stop approx. 150 m
  • bus stop approx. 300 m
  • bus stop approx. 650 m
  • bus stop approx. 700 m
Public transport
Bus stop Żeromskiego/CH Ptak Outlet 152,9 km
Bus stop CT Ptak Mandoria 299,9 km
Bus stop Tuszyńska - CH PTAK NŻ 655,6 km
Bus stop Rzgów Tuszyńska - CH PTAK NŻ 690,2 km
Bus stop Babichy/PKS NŻ 708,3 km
Bus stop Babichy NŻ 716,6 km
Bus stop Rzgów Tuszyńska - Rzemieślnicza NŻ 984,9 km
Bus stop Tuszyńska 1063,8 km
Bus stop Guzew 1476,8 km
Roads and infrastructure
Expressway S8 300 km
Motorway A1 6000 km

Other logistics centres nearby

See all listings
Logicor Łódź III
New

On request

Logicor Łódź III

Łódź, ul. Graniczna

Total area 26 962 m²
Warehouse area —
Plot area —
Year built —
Panattoni Central European Logistics Hub
0%

On request

Panattoni Central European Logistics Hub

Łódź, ul. Jędrzejowska

Total area 676 619 m²
Warehouse area —
Plot area —
Year built —
Hillwood Łodź Chocianowice II
New

On request

Hillwood Łodź Chocianowice II

Łódź

Total area 19 944 m²
Warehouse area —
Plot area —
Year built —