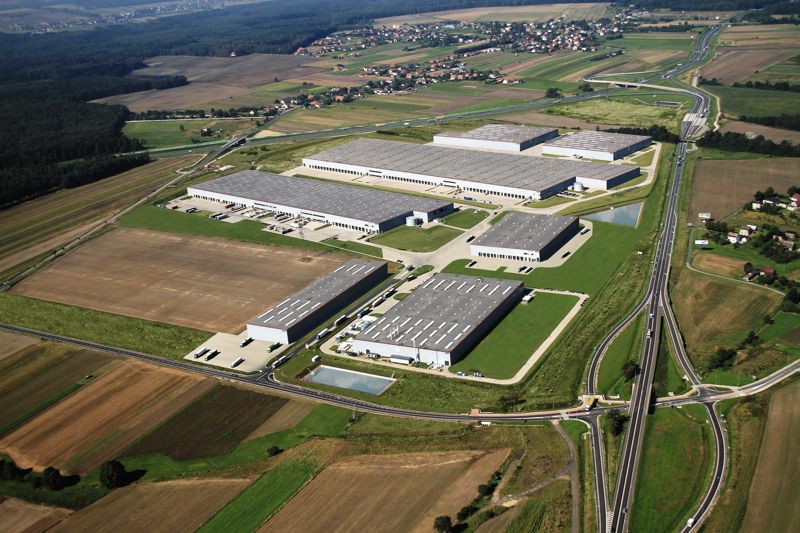
Logistics centre
Segro Logistics Park Gliwice

Gliwice · al. Jana Nowaka-Jeziorańskiego

Available area

9 000 m²

Existing area

173 900 m²

Under construction

0 m²

Planned area

17 000 m²

Key facts

Amenity HGV parking
Amenity Manoeuvring yard
Amenity Fenced site
Amenity Security
Amenity CCTV monitoring

Description

Segro Logistics Park Gliwice is a modern Class A warehouse complex, developed by the experienced developer SEGRO. The investment includes both existing and planned halls, offering flexible leasing options. The current commercialization status is as follows: buildings DC1, DC3, DC4, and DC5 are fully leased (0 sqm of vacant space). Space ready for occupancy is available in the existing DC2 hall, where 9,000 sqm is waiting. Additionally, two planned facilities are in preparation: DC6 with a pool of 7,000 sqm and DC7 offering 10,000 sqm.

The technical standard includes:

  • clear storage height of 10 m,
  • dust-free floor with a load-bearing capacity of 5 t/sqm,
  • fire protection (sprinklers, smoke vents),
  • wide maneuvering areas, parking for HGVs, and 24/7 security and CCTV monitoring.

Buildings

Name Total area Warehouse area Office area Status Year built Storage height Floor load capacity Column grid Fire load Sprinklers LED lighting Smoke vents Overhead crane Railway siding Loading docks Level-access doors
DC1 21 600 m² 21 600 m² — Existing — 10,00 m 5 000 kg/m² 12x22,5m — yes no data yes no data no data — —
DC2 33 400 m² 33 400 m² — Existing — 10,00 m 5 000 kg/m² 12x22,5 — yes no data yes no data no data — —
DC3 84 300 m² 84 300 m² — Existing 2018 10,00 m 5 000 kg/m² 12x22,5 — yes no data yes no data no data — —
DC4 14 300 m² 14 300 m² — Existing — 10,00 m 5 000 kg/m² 12x22,5m — yes no data yes no data no data — —
DC5 20 300 m² 20 300 m² — Existing — 10,00 m 5 000 kg/m² 12x22,5m — yes no data yes no data no data — —
DC6 7 000 m² 7 000 m² — Planned — 10,00 m 5 000 kg/m² 12x22,5m — yes no data yes no data no data — —
DC7 10 000 m² 10 000 m² — Planned — 10,00 m 5 000 kg/m² 12x22,5 — yes no data yes no data no data — —

Location and transport

Location

The complex is located in Gliwice, in the heart of the key logistics region of Upper Silesia. This location guarantees tenants access to a powerful technical workforce and the opportunity to integrate into the supply chains of the dominant automotive industry here. Direct access to the park is provided by national road no. 88, which connects seamlessly with the nearby A4 motorway, opening up fast transit towards the western border and southern Europe.

Public transport

Access to the investment site by public transport is convenient for employees without their own vehicles. The nearest bus stops are located within a short walk from the entrance gates, serving several local lines. Additional support in recruiting staff from the wider agglomeration is the Taciszów railway station, located approx. 3.3 km away. This transport layout makes it easier for tenants to organize work in a multi-shift system.

Public transport
Bus stop Brzezinka Park Logistyczny 626,2 km
Bus stop Kleszczów Osiedle [nż] 773,6 km
Bus stop Kleszczów 1246,5 km
Bus stop Kleszczów Pętla 1769,3 km
Bus stop Brzezinka Lubelska [nż] 2118,4 km
Bus stop Brzezinka Wałbrzyska 2381 km
Railway station Taciszów 3265,1 km
Roads and infrastructure
National road 88 100 km
Motorway A4 1000 km

Other logistics centres nearby

See all listings
Marq Logistics Gliwice II
0%

On request

Marq Logistics Gliwice II

Gliwice, ul. Kozielska

Total area 58 485 m²
Warehouse area —
Plot area —
Year built —
P3 Gliwice
0%

On request

P3 Gliwice

Gliwice, Brzezinka

Total area 93 105 m²
Warehouse area —
Plot area —
Year built —
Marq Logistics Gliwice
0%

On request

Marq Logistics Gliwice

Gliwice, ul. Gustawa Eiffel'a

Total area 51 102 m²
Warehouse area —
Plot area —
Year built —