On request
Panattoni Park Poznań East Gate II
Poznań
Available area
3 541 m²
Existing area
21 698 m²
Under construction
0 m²
Planned area
0 m²
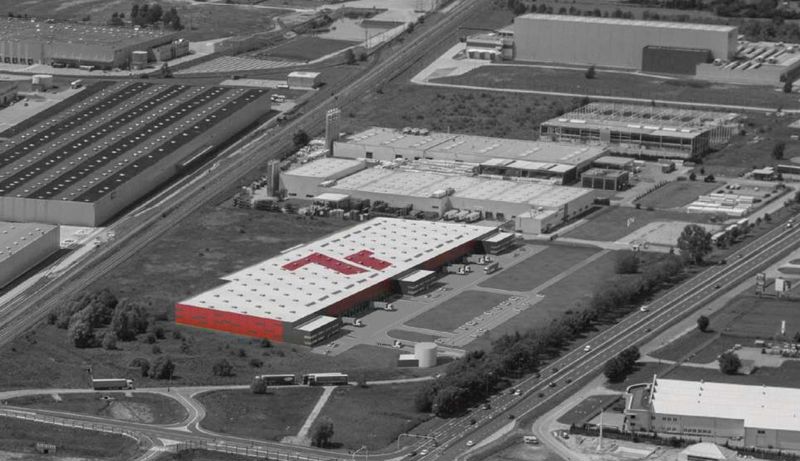
7R Park Poznań East is an investment which will ultimately offer over 22,000 sq m. warehouse space for rent.
The facility constructed with the highest standards is highly energy efficient, which allows for a significant reduction in the cost of energy and heating.
LED lighting, distillers and a high standard of fire protection. Like the other 7R facilities, the building was designed to meet the requirements of BREEM certification. Office spaces have been excluded outside the warehouse outline, which allows for better daylight illumination.
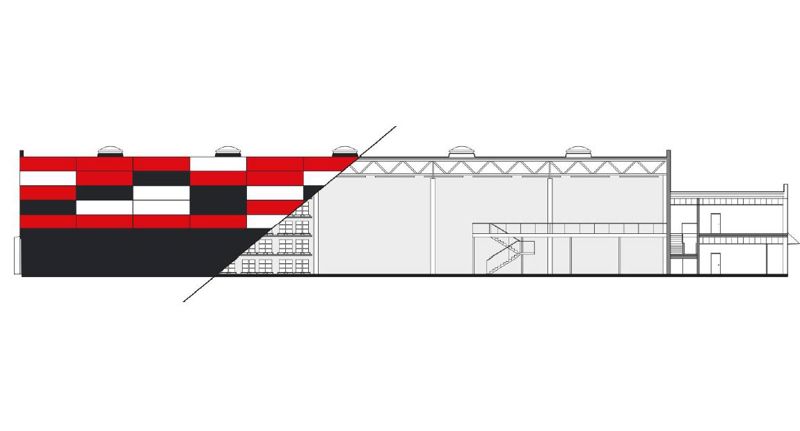
A warehouse hall with a height of 10 m.
Floor loading capacity 5T / sq m.
Warehouse equipped with entry gates from level '0' and electric unloading docks.
Maneuvering areas 25 m + 7 m wide.
The minimum storage module available from approx. 2000 sq m. P>
| Name | Total area | Warehouse area | Office area | Status | Year built | Storage height | Floor load capacity | Column grid | Fire load | Sprinklers | LED lighting | Smoke vents | Overhead crane | Railway siding | Loading docks | Level-access doors |
|---|---|---|---|---|---|---|---|---|---|---|---|---|---|---|---|---|
| DC1 | 21 698 m² | 21 698 m² | — | Existing | — | 10,00 m | 5 000 kg/m² | 12x24 | 4000 | yes | yes | yes | no data | no data | — | — |
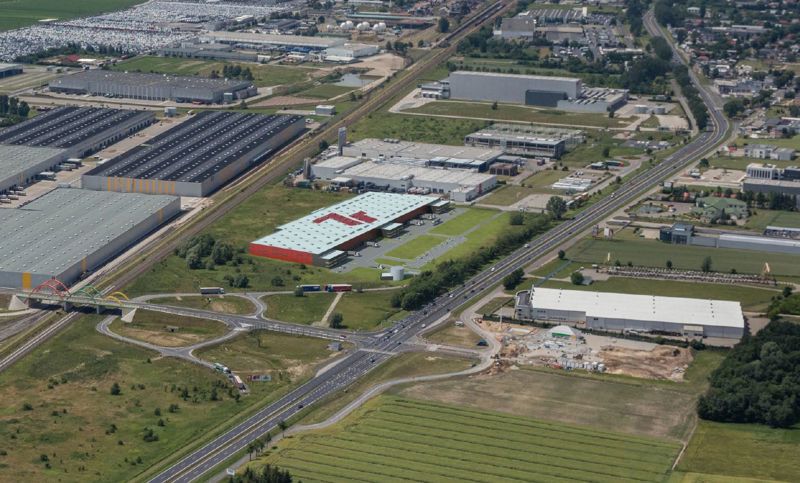
Excellent location by the national road No. 92, near the city of Swarzędz. & nbsp;
The location of the warehouse provides easy access to the S5 route and the A2 motorway.
Nearby transport stops public transport allow quick communication with the center of Poznań, making this location perfect in terms of travel opportunities for both employees from Poznań and Swarzędz.
At a distance of 22 km, there is also the international Poznań airport Ławica. p>
On request
Poznań
On request
Bugaj, ul. Kobylnicka
On request
Dachowa