Logistics centre
Panattoni Park Wyszków

Wyszków

Available area

98 600 m²

Existing area

0 m²

Under construction

0 m²

Planned area

98 600 m²

Key facts

Amenity HGV parking
Amenity Manoeuvring yard
Amenity Fenced site
Amenity Security
Amenity CCTV monitoring

Description

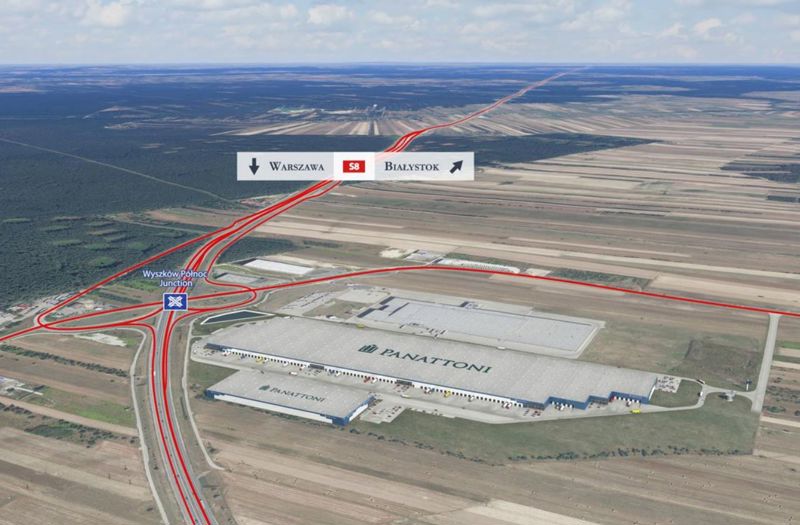
Panattoni Park Wyszków is an upcoming class A warehouse investment, for which the renowned developer Panattoni is responsible. The project is currently in the planning phase and will ultimately provide the market with modern operational space. Two independent buildings will be constructed as part of the complex. The DC1 hall will offer 84,000 sqm of vacant space and will be adapted for cross-dock operations. In turn, the DC2 building has vacant space at the level of 14,600 sqm. Both facilities will be characterized by an elevated standard: the storage height will reach 12 meters, and the dust-free floor will withstand loads of 5 t/sqm. Fire protection is provided at a level above 4000 MJ/sqm, including a sprinkler system and smoke vents. The park area will be fully fenced, protected and monitored (CCTV), with designated maneuvering yards and parking lots for trucks.

Buildings

Name Total area Warehouse area Office area Status Year built Storage height Floor load capacity Column grid Fire load Sprinklers LED lighting Smoke vents Overhead crane Railway siding Loading docks Level-access doors
DC1 84 000 m² 84 000 m² — Planned — 12,00 m 5 000 kg/m² 22,5x12 4000 yes yes yes no data no data — —
DC2 14 600 m² 14 600 m² — Planned — 12,00 m 5 000 kg/m² 22,5x12 4000 yes yes yes no data no data — —

Location and transport

Location

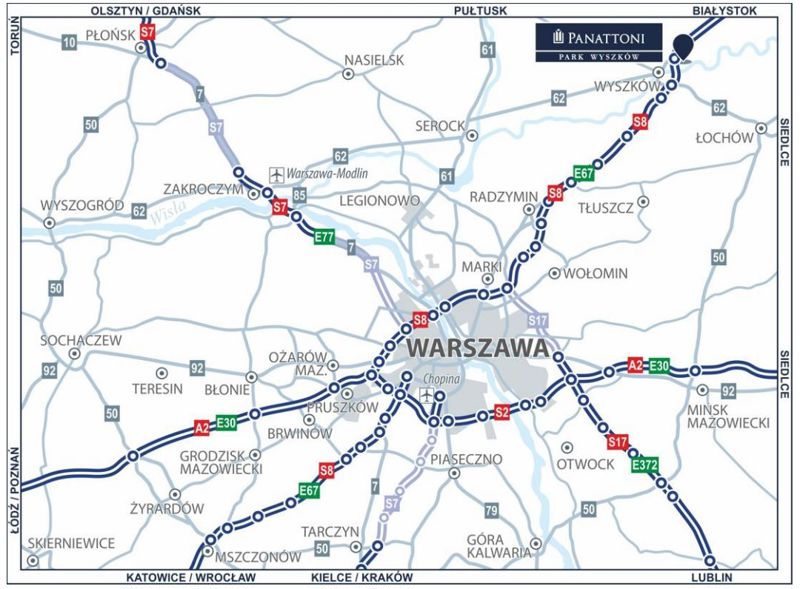
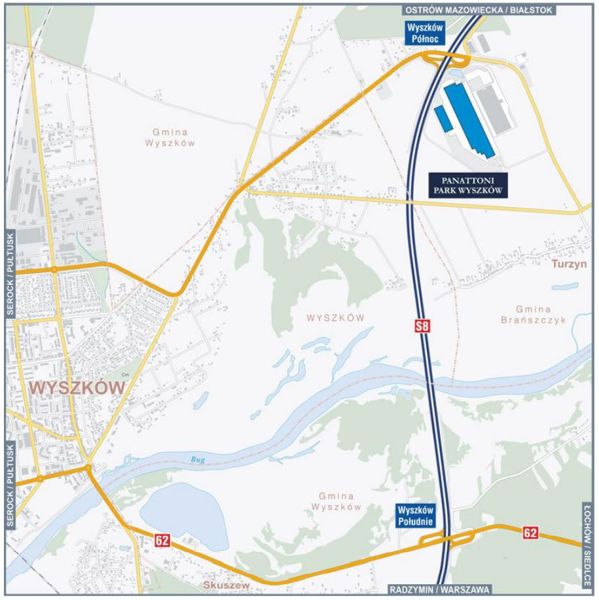
The investment is located in Wyszków, at a strategic point in the Masovian Voivodeship. This region is a key sales market in Poland, driven by the proximity of the Warsaw agglomeration and excellent road infrastructure. Masovia is the undisputed leader of the national TSL industry, attracting e-commerce operators, retail chains and distributors with an international reach. Panattoni Park Wyszków is being built in the immediate vicinity of the S8 expressway, which guarantees collision-free and lightning-fast transit of goods towards the capital and the north-eastern part of the country. Such exposure to the main transport corridor allows for the optimization of supply chains and a significant reduction in operating costs. The proximity of the absorbent Warsaw market, combined with easier access to local staff in smaller urban centers, makes this location highly desirable for companies looking for a balance between costs and distribution efficiency.

Public transport

Employee access to the complex is facilitated by local transport infrastructure. The Wyszków railway station is located in the near distance, and bus transport runs near the facility.

  • bus stop approx. 1.1 km
  • bus stop approx. 1.2 km
  • bus stop approx. 1.4 km
  • bus stop approx. 1.6 km
  • bus stop approx. 1.9 km
Public transport
Railway station Wyszków 4019 km
Airport Chopina 70000 km
Roads and infrastructure
Expressway S8 100 km
City centre Warszawa 65000 km

Other logistics centres nearby

See all listings
DC Turzyn
New

On request

DC Turzyn

Turzyn, 191L

Total area 21 658 m²
Warehouse area —
Plot area —
Year built —
Marq Logistics Warsaw IX
0%

On request

Marq Logistics Warsaw IX

Emilianów, Komandora Wiktora Węgrzyna

Total area 54 000 m²
Warehouse area —
Plot area —
Year built —
CTPark Warsaw Emilianów
New

On request

CTPark Warsaw Emilianów

Radzymin

Total area 125 403 m²
Warehouse area —
Plot area —
Year built —