Logistics centre
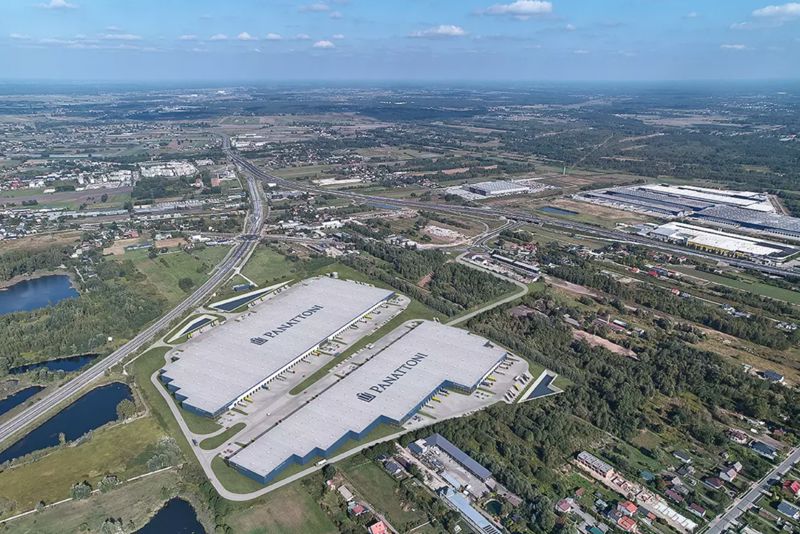
Panattoni Park Warsaw North V

Radzymin

Available area

105 575 m²

Existing area

0 m²

Under construction

0 m²

Planned area

105 575 m²

Key facts

Amenity HGV parking
Amenity Manoeuvring yard
Amenity Fenced site
Amenity Security
Amenity CCTV monitoring
Certificate breeamexcellent

Description

The modern Panattoni Park Warsaw North V complex is a logistics investment that will be built in Radzymin (Masovian Voivodeship). The developer Panattoni is responsible for the implementation. The project involves the construction of two class A warehouse halls with a total target area of 105,575 sqm. Currently, the entire complex is in the planning phase, which means that the facilities will be commissioned in the future. The total available area is 105,575 sqm. The investment structure includes the following buildings: DC1 (59,562 sqm – entire building planned, full area available for lease) and DC2 (46,013 sqm – also fully available). The facilities will offer tenants a high technical standard, including a clear storage height of 10 m, a dust-free floor with a load capacity of 5 t/sqm, a sprinkler system, smoke vents, and gas heating. The external area will provide full infrastructure, including maneuvering yards, parking for HGVs, fencing, as well as 24/7 security and CCTV monitoring.

Buildings

Name Total area Warehouse area Office area Status Year built Storage height Floor load capacity Column grid Fire load Sprinklers LED lighting Smoke vents Overhead crane Railway siding Loading docks Level-access doors
DC1 59 562 m² 59 562 m² — Planned — 10,00 m 5 000 kg/m² — — yes no data yes no data no data — —
DC2 46 013 m² 46 013 m² — Planned — 10,00 m 5 000 kg/m² 12x22,5 4000 yes yes yes no data no data — —

Location and transport

Location

Radzymin is a strategic location on the logistics map of Masovia, characterized by excellent access to a key sales market, which is the Warsaw metropolitan area. For years, this region has been attracting investors from the e-commerce, FMCG, and logistics operator sectors, for whom efficient distribution of goods to the domestic and eastern markets is a priority. The area is dynamically evolving into a modern warehouse hub, benefiting from the proximity of major transport corridors, including the S8 route, which provides a smooth connection to Warsaw and the A2 motorway on the east-west axis. An additional advantage of this location is access to a qualified workforce from surrounding towns and graduates of Warsaw technical universities, such as the Warsaw University of Technology. The proximity of Chopin Airport, which handles cargo traffic, further increases the investment attractiveness of this area for companies with an international reach. The location of the complex guarantees optimal conditions for conducting distribution and production operations in central Poland.

Public transport

The facility is located in a typical logistics area — commuting to work is mainly done by private car or organized employee transport.

Public transport
Bus stop Ciemne Obwodnica 783,7 km
Bus stop P+R Radzymin 01 794,6 km
Bus stop P+R Radzymin 03 924,5 km
Bus stop P+R Radzymin 02 1034,2 km
Bus stop Hallera 02 1159,8 km
Bus stop Hallera 01 1162,8 km
Bus stop Cmentarz 1920 r. 02 1189,2 km
Bus stop Wierzbowa 02 1239,4 km
Railway station Radzymin 2879,3 km

Other logistics centres nearby

See all listings
Panattoni Park Warsaw North IV (Stary Janków)
New

On request

Panattoni Park Warsaw North IV (Stary Janków)

Stary Janków

Total area 93 904 m²
Warehouse area —
Plot area —
Year built —
Panattoni Park Warsaw North III
New

On request

Panattoni Park Warsaw North III

Kobyłka

Total area 70 823 m²
Warehouse area —
Plot area —
Year built —
CTPark Warsaw East
0%

On request

CTPark Warsaw East

Kobyłka, ul. Gospodarcza

Total area 48 000 m²
Warehouse area —
Plot area —
Year built —