Logistics centre
Panattoni Park Warsaw North IV (Stary Janków)

Stary Janków

Available area

93 904 m²

Existing area

0 m²

Under construction

0 m²

Planned area

93 904 m²

Key facts

Amenity HGV parking
Amenity Manoeuvring yard
Amenity Fenced site
Amenity Security
Amenity CCTV monitoring

Description

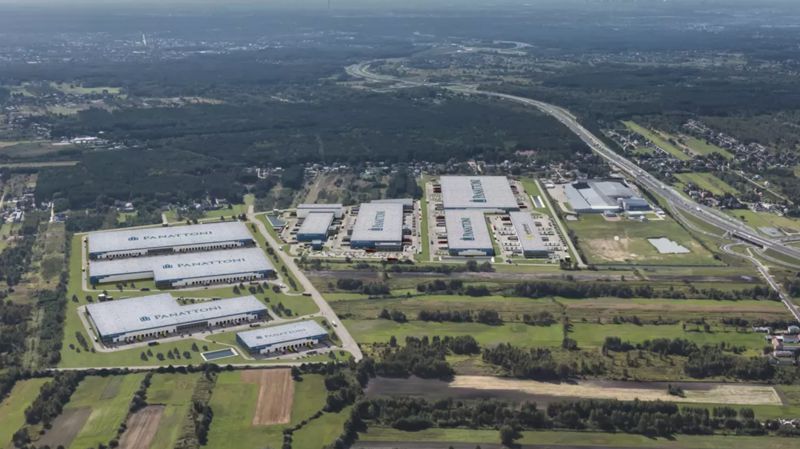
Panattoni Park Warsaw North IV (Stary Janków) is a planned class A warehouse investment, for which the renowned developer Panattoni is responsible. This project is an excellent proposal for tenants looking for large-scale, tailor-made solutions (BTS/BTO) in a strategic point of the region.

One massive building will be constructed as part of the complex – DC1. Currently, the facility is in the planning stage, which provides great flexibility in space adaptation. The total available area is an impressive 93,904 sqm, and this entire footage remains at the disposal of the future tenant.

Key technical parameters of the planned hall:

  • Clear height: 10 m
  • Dust-free floor load capacity: 5 t/sqm
  • Increased fire resistance: >4000 MJ/sqm
  • Column grid: 12 x 22.5 m
  • Modern installations: LED lighting, roof skylights, sprinklers, and gas heating

The area around the building will be fully fenced and equipped with extensive maneuvering yards and parking lots for heavy goods vehicles, supervised by a CCTV system and 24/7 security.

Buildings

Name Total area Warehouse area Office area Status Year built Storage height Floor load capacity Column grid Fire load Sprinklers LED lighting Smoke vents Overhead crane Railway siding Loading docks Level-access doors
DC1 93 904 m² 93 904 m² — Planned 2024 10,00 m 5 000 kg/m² 12x22,5 4000 yes yes yes no data no data — —

Location and transport

Location

The investment is located in the town of Stary Janków, in the heart of the dynamically developing logistics market of Mazovia. This region is characterized by unflagging demand from the e-commerce industry, retail chains, and 3PL operators, mainly due to direct access to the huge sales market that is the Warsaw agglomeration.

The location of the facility guarantees efficient distribution of goods both on a local and national scale. The proximity of key communication arteries, including the S8 expressway, enables fast transit towards the north-east (Białystok) and seamless integration into the Warsaw motorway ring. It is an excellent operational base for companies that value supply chain optimization and are looking for a prestigious address in central Poland.

Public transport

Commuting for employees to the planned complex will be supported by the local transport network:

  • bus stop approx. 1.6 km
  • bus stop approx. 1.8 km
  • bus stop approx. 1.9 km
  • bus stop approx. 2 km
  • bus stop approx. 2.1 km

The nearest Radzymin railway station is located at a distance of approx. 4.4 km from the investment area, which constitutes an additional transport alternative for staff from surrounding towns.

Public transport
Bus stop Ciemne Obwodnica 1555,3 km
Bus stop Sanktuarium Jana Pawła II 02 1822,6 km
Bus stop P+R Radzymin 02 1827,7 km
Bus stop Sanktuarium Jana Pawła II 01 1829,6 km
Bus stop P+R Radzymin 03 1870,2 km
Bus stop P+R Radzymin 01 1933,6 km
Bus stop Os. Victoria 02 2019,1 km
Bus stop Os. Victoria 01 2130,4 km
Bus stop Słowackiego 02 2273,5 km
Railway station Radzymin 4382,5 km

Other logistics centres nearby

See all listings
Panattoni Park Warsaw North V
New

On request

Panattoni Park Warsaw North V

Radzymin

Total area 105 575 m²
Warehouse area —
Plot area —
Year built —
CTPark Warsaw Emilianów
New

On request

CTPark Warsaw Emilianów

Radzymin

Total area 125 403 m²
Warehouse area —
Plot area —
Year built —
Marq Logistics Warsaw IX
0%

On request

Marq Logistics Warsaw IX

Emilianów, Komandora Wiktora Węgrzyna

Total area 54 000 m²
Warehouse area —
Plot area —
Year built —