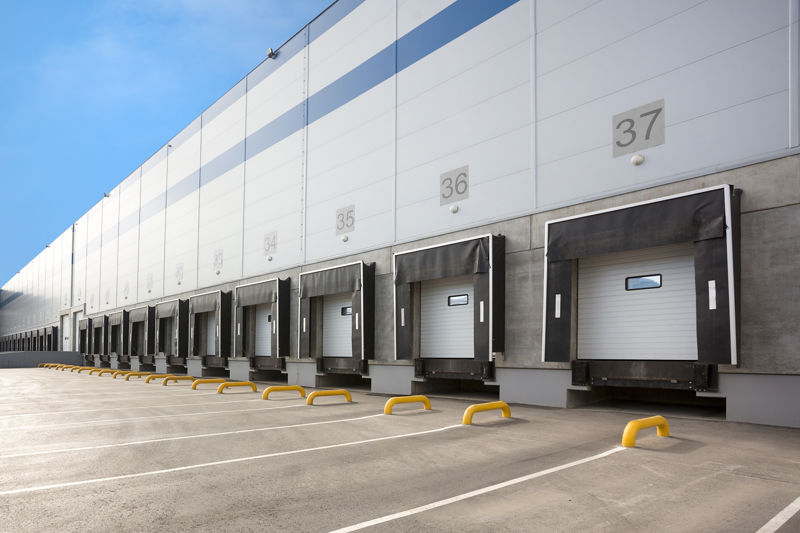
Logistics centre
Panattoni Park Szprotawa

Szprotawa

Available area

231 930 m²

Existing area

0 m²

Under construction

0 m²

Planned area

231 930 m²

Key facts

Amenity HGV parking
Amenity Manoeuvring yard
Amenity Fenced site
Amenity Security
Amenity CCTV monitoring

Description

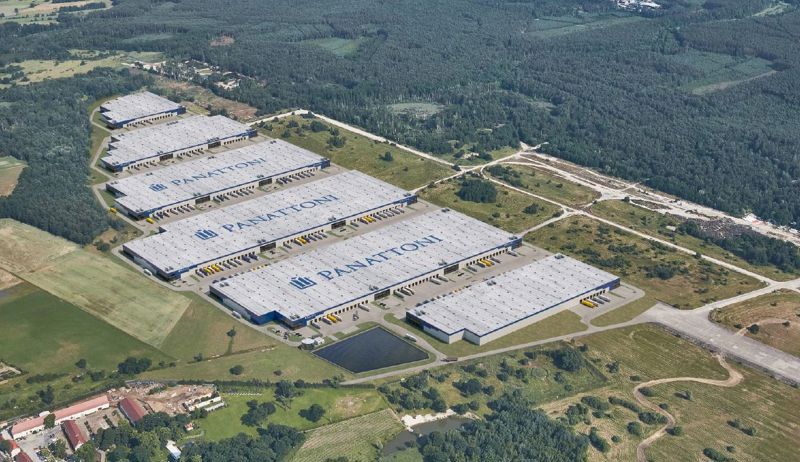
Panattoni Park Szprotawa is a planned class A warehouse complex that will be built in the Lubusz Voivodeship. The developer Panattoni is responsible for the implementation of the investment. The project involves the construction of 6 modern buildings with a total area of 231,930 sqm. All facilities are currently in the planning phase, and their full area is available for lease.

Detailed availability breakdown:

  • DC1 (23,220 sqm — entire building planned, available for lease)
  • DC2 (54,270 sqm — entire building planned, available for lease)
  • DC3 (56,700 sqm — entire building planned, available for lease)
  • DC4 (46,980 sqm — entire building planned, available for lease)
  • DC5 (33,750 sqm — entire building planned, available for lease)
  • DC6 (17,010 sqm — entire building planned, available for lease)

In total, the project will offer 231,930 sqm. of modern space. The halls will be equipped with dust-free floors with a load capacity of up to 6 t/sqm., energy-efficient LED lighting, a sprinkler system, and roof skylights. The storage height will range from 10 to 12 meters.

Buildings

Name Total area Warehouse area Office area Status Year built Storage height Floor load capacity Column grid Fire load Sprinklers LED lighting Smoke vents Overhead crane Railway siding Loading docks Level-access doors
DC1 23 220 m² 23 220 m² — Planned — 12,00 m 5 000 kg/m² 12 x 22,5 4000 yes yes yes no data no data — —
DC2 54 270 m² 54 270 m² — Planned — 10,00 m 6 000 kg/m² 12x22,5 4000 yes yes yes no data no data — —
DC3 56 700 m² 56 700 m² — Planned — 10,00 m 6 000 kg/m² 12x22,5 4000 yes yes yes no data no data — —
DC4 46 980 m² 46 980 m² — Planned — 10,00 m 6 000 kg/m² 12x22,5 4000 yes yes yes no data no data — —
DC5 33 750 m² 33 750 m² — Planned — 10,00 m 6 000 kg/m² 12x22,5 4000 yes yes yes no data no data — —
DC6 17 010 m² 17 010 m² — Planned — 10,00 m 6 000 kg/m² 12x22,5 4000 yes yes yes no data no data — —
Panattoni Park Szprotawa — — — — — — — — — no data no data no data no data no data — —

Location and transport

Location

The investment is located in Szprotawa, in the southern part of the Lubusz Voivodeship. This region is characterized by strong potential for the logistics, e-commerce, and light manufacturing industries, which results directly from its proximity to the country's western border. The location in this part of Poland guarantees efficient service to Western European markets, in particular Germany, which is a key asset for companies with an international profile.

The area offers access to a qualified workforce, and local authorities are favorable to the development of economic activity zones. The facility is located at a convenient distance from major transport corridors. Key routes, such as the A4 motorway and the S3 expressway, run within a radius of several dozen kilometers, ensuring smooth distribution of goods both on the north-south and east-west axes. The proximity of sales markets such as Wrocław or Berlin further increases the attractiveness of this area for logistics operators.

Public transport

The facility is located in a typical logistics location — commuting to work is done mainly by private car or organized employer transport.

Public transport
Bus stop Wiechlice Brzozowa 1809,5 km
Bus stop Henryków 1945,4 km
Bus stop Wiechlice Nowa 2395,2 km
Bus stop Kościuszki Mozaika 3634,2 km
Roads and infrastructure
Motorway A4 33000 km
Expressway S3 35000 km
Other
Other Wrocław 135000 km
Other Berlin 200000 km

Other logistics centres nearby

See all listings
Szprotawa Logistics Center

On request

Szprotawa Logistics Center

Szprotawa

Total area 204 020 m²
Warehouse area —
Plot area —
Year built —
Panattoni Park Nowa Sól
New

On request

Panattoni Park Nowa Sól

Nowa Sól

Total area 99 119 m²
Warehouse area —
Plot area —
Year built —
Panattoni Park Dąbrowa Bolesławiecka
New

On request

Panattoni Park Dąbrowa Bolesławiecka

Dąbrowa Bolesławiecka

Total area 142 185 m²
Warehouse area —
Plot area —
Year built —