Logistics centre
Panattoni Park Stargard

Stargard · ul. Metalowa

Available area

96 082 m²

Existing area

0 m²

Under construction

0 m²

Planned area

96 082 m²

Key facts

Amenity HGV parking
Amenity Manoeuvring yard
Amenity Fenced site
Amenity Security
Amenity CCTV monitoring
Certificate breeamexcellent

Description

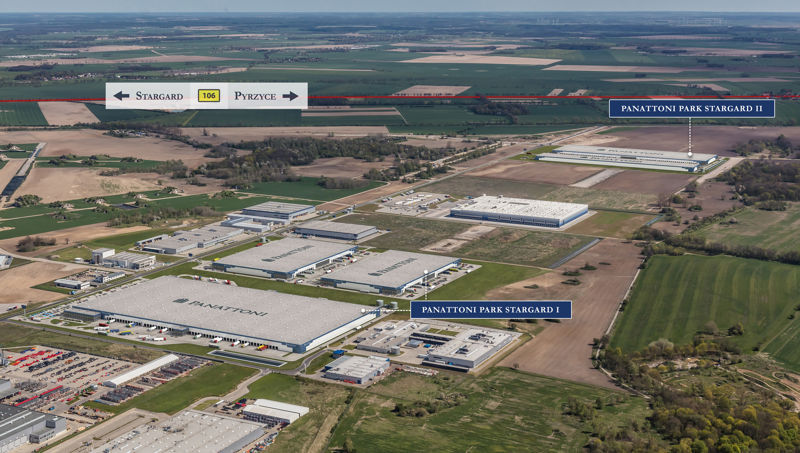
Panattoni Park Stargard is a planned class A warehouse facility, developed by an experienced developer. The investment located in Stargard will ultimately provide modern logistics and production space with the prestigious BREEAM Excellent certification. Currently, the project offers full availability in both planned buildings.

  • Building DC1: 32,203 sq m of warehouse space available.
  • Building DC2: 63,879 sq m available with a rare cross-dock operation option.

The halls are characterized by an increased storage height of up to 12 m and fire resistance exceeding 4000 MJ/sq m. The dust-free floor will withstand a load of up to 5 t/sq m. The facility will be equipped with a 12x22.5 m column grid, gas heating, a sprinkler system, LED lighting, and skylights. Future tenants will gain access to spacious maneuvering yards, parking for trucks, and 24/7 security with monitoring on a fully fenced site.

Buildings

Name Total area Warehouse area Office area Status Year built Storage height Floor load capacity Column grid Fire load Sprinklers LED lighting Smoke vents Overhead crane Railway siding Loading docks Level-access doors
DC1 32 203 m² 32 203 m² — Planned — 12,00 m 5 000 kg/m² 12x22,5 4000 yes yes yes no data no data — —
DC2 63 879 m² 63 879 m² — Planned — 12,00 m 5 000 kg/m² 12x22,5 4000 yes yes yes no data no data — —

Location and transport

Location

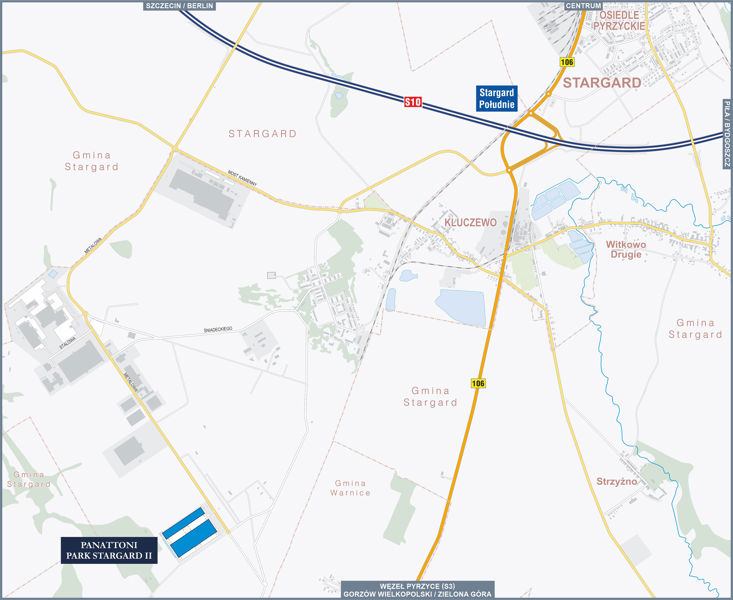
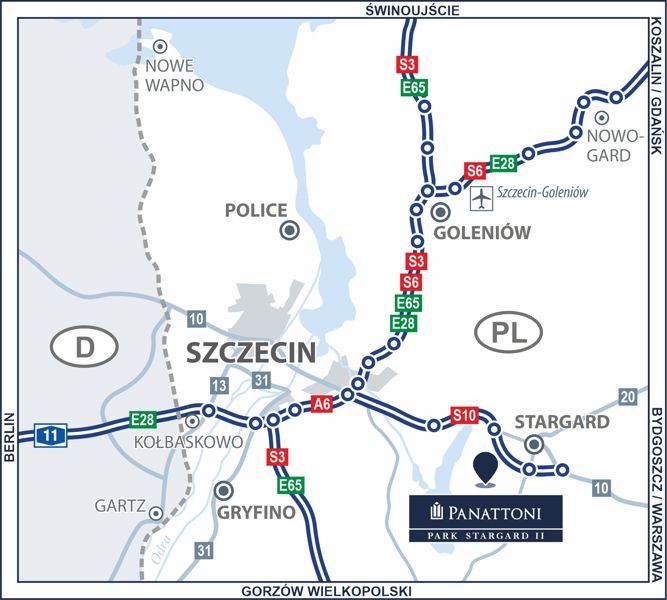
The investment is being built in West Pomerania, within the administrative boundaries of Stargard. The strategic location of the region is exceptionally favorable for handling cross-border logistics due to its proximity to the German border and easy access to Western European markets. Efficient access and smooth distribution of goods are ensured by the S10 expressway, which connects directly to the main transport arteries in the area of the Szczecin junctions.

Public transport

Access to the planned facility by public transport promises to be very convenient for future employees. The nearest bus stops are within just a few minutes' walk from the park gate. This ensures direct access to the local labor market in Stargard and significantly facilitates the organization of shift work for those who do not use private cars.

Public transport
Airport Szczecin-Goleniów 70000 km
Roads and infrastructure
Expressway S10 4000 km
City centre Stargard 10000 km
City centre Szczecin 44000 km

Other logistics centres nearby

See all listings
Fortress Logistic Park Stargard

On request

Fortress Logistic Park Stargard

Stargard

Total area 83 508 m²
Warehouse area —
Plot area 167 000 m²
Year built —
Panattoni Park Stargard I
New

On request

Panattoni Park Stargard I

Stargard

Total area 66 106 m²
Warehouse area —
Plot area —
Year built —
Panattoni Park Trzebusz III
New

On request

Panattoni Park Trzebusz III

Szczecin, ul. Śnieżna

Total area 40 060 m²
Warehouse area —
Plot area —
Year built —