Logistics centre
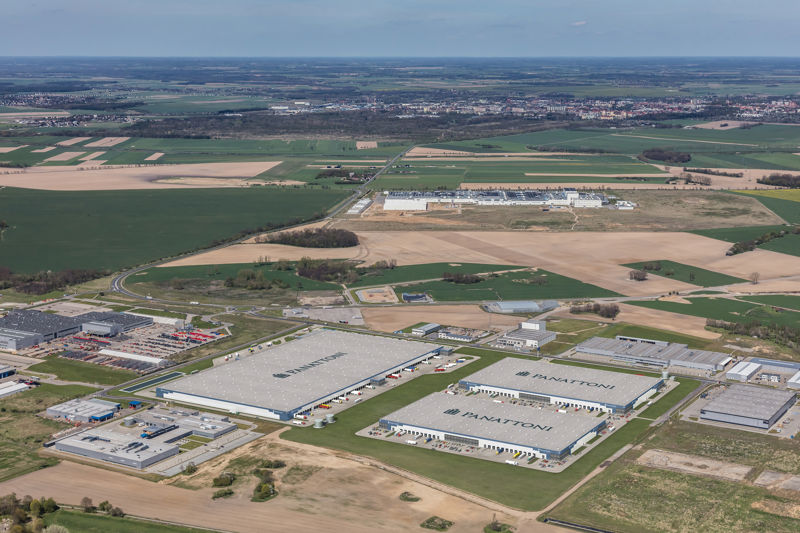
Panattoni Park Stargard I

Stargard

Available area

66 106 m²

Existing area

0 m²

Under construction

0 m²

Planned area

66 106 m²

Key facts

Amenity HGV parking
Amenity Manoeuvring yard
Amenity Fenced site
Amenity Security
Amenity CCTV monitoring
Certificate breeamverygood

Buildings

Name Total area Warehouse area Office area Status Year built Storage height Floor load capacity Column grid Fire load Sprinklers LED lighting Smoke vents Overhead crane Railway siding Loading docks Level-access doors
DC1 34 478 m² 34 478 m² — Planned — 10,00 m 5 000 kg/m² 22,5x12 4000 yes yes yes no data no data — —
DC2 31 628 m² 31 628 m² — Planned — 10,00 m 5 000 kg/m² 22,5x12 4000 yes yes yes no data no data — —

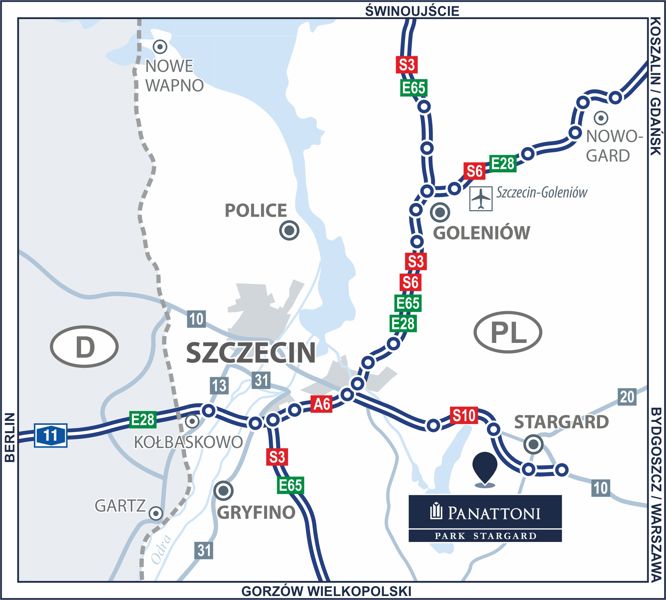
Location and transport

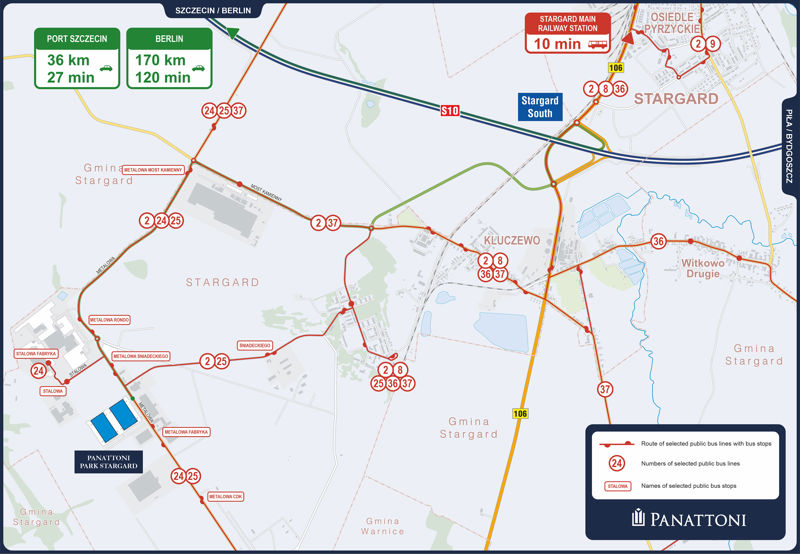
Public transport
Airport Szczecin-Goleniów 50000 km
Roads and infrastructure
Expressway S10 6000 km
Other
Other Stargard 9000 km
Other Granica polsko-niemiecka 60000 km
Other Lotnisko w Berlinie 204000 km

Other logistics centres nearby

See all listings
Fortress Logistic Park Stargard

On request

Fortress Logistic Park Stargard

Stargard

Total area 83 508 m²
Warehouse area —
Plot area 167 000 m²
Year built —
Panattoni Park Stargard
New

On request

Panattoni Park Stargard

Stargard, ul. Metalowa

Total area 96 082 m²
Warehouse area —
Plot area —
Year built —
Panattoni Park Trzebusz III
New

On request

Panattoni Park Trzebusz III

Szczecin, ul. Śnieżna

Total area 40 060 m²
Warehouse area —
Plot area —
Year built —