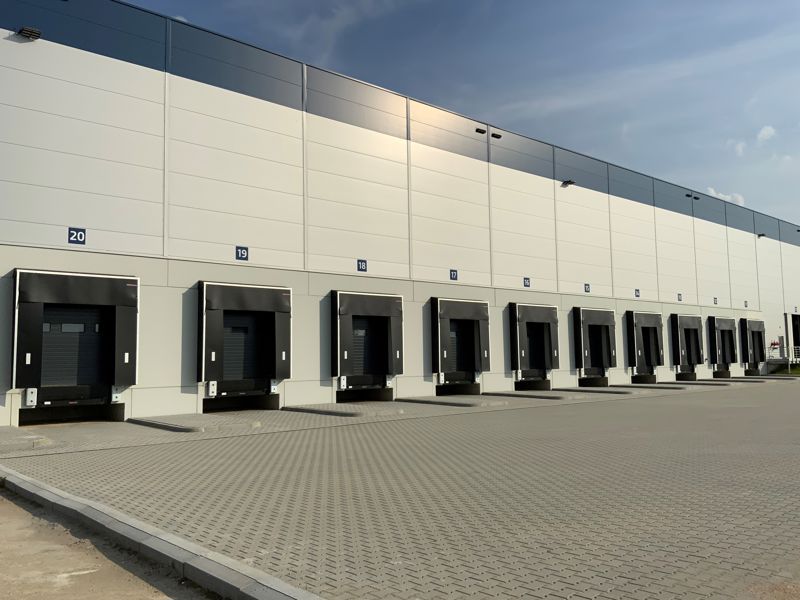
Panattoni Park Słubice is a modern warehouse and production complex offering space for lease in an excellent location next to the A2 highway. The investment includes four modern warehouse halls with a total area of approximately 211,750 sqm, designed for companies in the logistics, manufacturing and distribution sectors.
The flexible layout of the modules allows the space to be adapted to the individual needs of tenants, regardless of the scale of their operations.
The complex is being developed in accordance with the principles of sustainable development, and its high standard will be confirmed by the BREEAM certification at Excellent level.
The Lubuskie region, where the park is located, offers a developed infrastructure, access to qualified personnel and favorable conditions for investors.
Panattoni Park Słubice is an ideal place for companies that value innovation, ecological architecture and a strategic location conducive to business development.