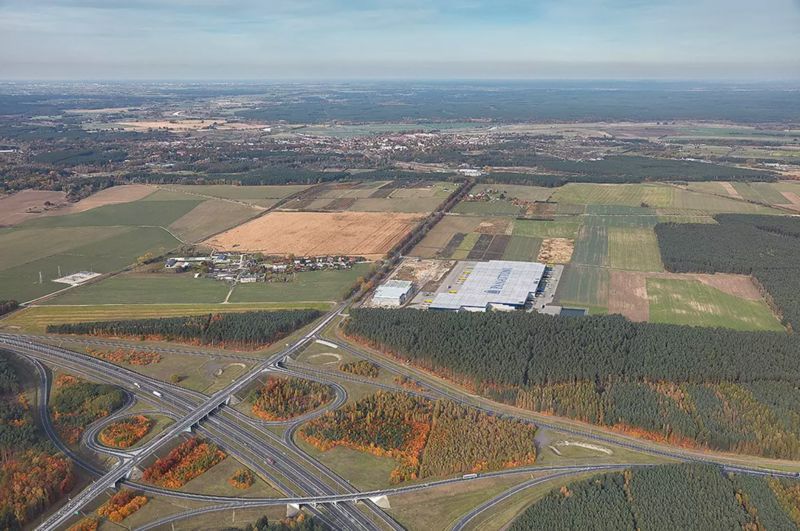
Logistics centre
Panattoni Park Skwierzyna

Skwierzyna

Available area

58 349 m²

Existing area

0 m²

Under construction

0 m²

Planned area

58 349 m²

Key facts

Amenity HGV parking
Amenity Manoeuvring yard
Amenity Fenced site
Amenity Security
Amenity CCTV monitoring
Certificate breeamexcellent

Description

Panattoni Park Skwierzyna is a top-class (A) logistics project located in the Lubusz Voivodeship. The investment, carried out by a leading developer, offers excellent conditions for the distribution, e-commerce, and light manufacturing industries.

The facility is currently in the planning phase, which gives tenants enormous flexibility in adapting the space to their individual needs. The complex will include the DC1 building, in which a total area of 58,349 sqm will be available.

Key technical parameters of the planned hall include:

  • Increased storage height up to 12 meters.
  • Reinforced dust-free floor with an above-standard load capacity of 7 t/sqm.
  • Modern cross-dock format optimizing transshipment processes.
  • Highest fire safety standard (fire resistance above 4000 MJ/sqm and sprinkler system).

The park area will be fully fenced and equipped with spacious maneuvering yards, parking lots for TIR vehicles, and CCTV monitoring systems with 24/7 security.

Buildings

Name Total area Warehouse area Office area Status Year built Storage height Floor load capacity Column grid Fire load Sprinklers LED lighting Smoke vents Overhead crane Railway siding Loading docks Level-access doors
DC1 58 349 m² 58 349 m² — Planned — 12,00 m 7 000 kg/m² 12x22,5 4000 yes yes yes no data no data — —

Location and transport

Location

The Lubusz Voivodeship is one of the most strategic regions on the logistics map of Poland, gaining importance due to its direct proximity to the German market. Panattoni Park Skwierzyna fits perfectly into this cross-border trend, offering tenants seamless access to western sales markets and the Western European motorway network.

The location of the investment in Skwierzyna is a powerful asset for companies operating in the automotive sector, contract logistics, or international e-commerce. Direct connection to the region's key communication routes, including the S3 expressway junction and the exit from national road No. 24, guarantees the fluidity of supply chains on the North-South and East-West axes.

An additional factor favoring business is the favorable investment climate in the region and access to a qualified workforce, which, due to the industrial traditions of the Lubusz Voivodeship, is perfectly suited to warehouse and production processes. This is an optimal place to establish a central distribution hub serving both Western Poland and the DACH area.

Public transport

Employee access to the warehouse complex is supported by local road and transport infrastructure. There are public transport points in the vicinity of the investment:

  • bus stop at a distance of approx. 3.8 km
Roads and infrastructure
National road 24 100 km
Expressway S3 1000 km
Other
Other Granica z Niemcami 65000 km

Other logistics centres nearby

See all listings
Next Step Park Skwierzyna
0%

On request

Next Step Park Skwierzyna

Skwierzyna, ul. Międzyrzecka

Total area 18 000 m²
Warehouse area —
Plot area —
Year built —
DC Międzyrzecz
New

On request

DC Międzyrzecz

Międzyrzecz

Total area 8 280 m²
Warehouse area —
Plot area —
Year built —
P3 Świebodzin
0%

On request

P3 Świebodzin

Świebodzin, ul. Wojska Polskiego

Total area 126 770 m²
Warehouse area —
Plot area —
Year built —