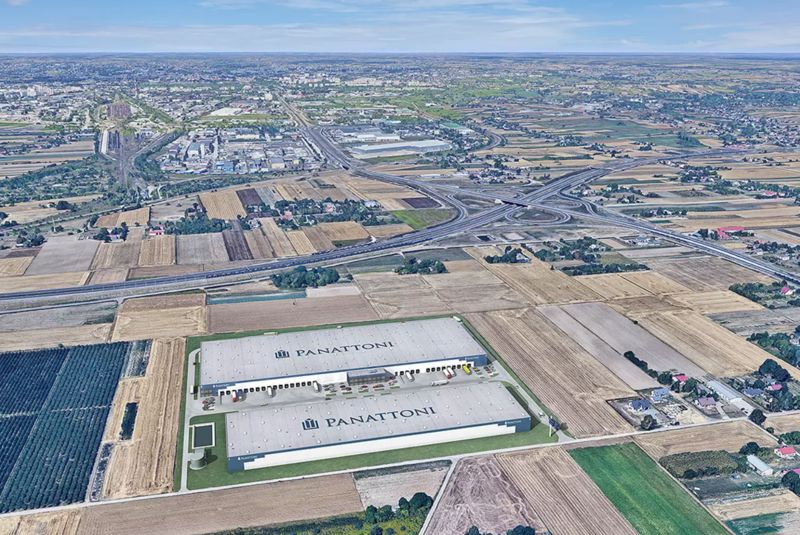
Logistics centre
Panattoni Park Lublin IV

Lublin

Available area

10 443 m²

Existing area

63 485 m²

Under construction

0 m²

Planned area

0 m²

Key facts

Amenity HGV parking
Amenity Manoeuvring yard
Amenity Fenced site
Amenity Security
Amenity CCTV monitoring
Certificate breeamexcellent

Description

Panattoni Park Lublin IV is a high-class logistics park located within the administrative boundaries of the eastern part of the country. A renowned developer has delivered three modern halls here. The current supply situation of the investment is as follows: buildings DC1 and DC3 are one hundred percent leased (0 sqm of free space). The space available for new tenants is located exclusively in building DC2, where 10,443 sqm of top-quality operational facilities are waiting to be developed.

Technically, the complex represents the highest market standard – class A. The equipment includes a dust-free floor with an impressive load capacity of 5 t/sqm, a clear height of 10 meters, and advanced fire protection systems (sprinklers, smoke vents, increased fire resistance above 4000 MJ/sqm). The investment area is fully fenced and monitored (CCTV), and tenants have access to spacious maneuvering areas and dedicated parking for HGVs.

Buildings

Name Total area Warehouse area Office area Status Year built Storage height Floor load capacity Column grid Fire load Sprinklers LED lighting Smoke vents Overhead crane Railway siding Loading docks Level-access doors
DC1 20 486 m² 20 486 m² — Existing 2024 10,00 m 5 000 kg/m² 12x22,5 4000 yes yes yes no data no data — —
DC2 31 814 m² 31 814 m² — Existing 2023 10,00 m 5 000 kg/m² 12x22,5 4000 yes yes yes no data no data — —
DC3 11 185 m² 11 185 m² — Existing 2025 10,00 m 5 000 kg/m² — — yes yes yes no data no data — —

Location and transport

Location

The Lublin Voivodeship is dynamically gaining importance in logistics, serving as a key hub serving eastern markets and central Poland. Lublin, as the largest academic center on this side of the Vistula (including the Lublin University of Technology, UMCS), guarantees investors wide access to qualified engineering, technical, and operational staff.

The investment, situated in the area of Świdnik and the eastern outskirts of the city, ensures seamless access to the main communication arteries of the region. The strategic proximity of the S17 expressway junctions (fast, direct connection with Warsaw) and the S19 route (part of the international Via Carpatia corridor) allows for rapid distribution of goods in the domestic system, as well as transit to the south of Europe. This is an excellent choice for companies in the e-commerce sector, logistics operators, and manufacturing enterprises that are looking for a stable, prospective point on the eastern warehouse map of Poland.

Public transport

Commuting for staff to the complex is facilitated by a dense network of suburban and local public transport stops:

  • bus stop approx. 300 m
  • bus stop approx. 500 m
  • bus stop approx. 650 m
  • bus stop approx. 800 m
  • bus stop approx. 1 km
Public transport
Bus stop Nadleśna NŻ 01 274,5 km
Bus stop Nadleśna NŻ 02 280 km
Bus stop Kolonia Świdnik Mały NŻ 03 517,8 km
Bus stop Kolonia Świdnik Mały NŻ 02 653,3 km
Bus stop Kolonia Świdnik Mały NŻ 01 696,7 km
Bus stop Brzegowa - wiadukt NŻ 02 787,8 km
Bus stop Kolonia Świdnik Mały - rondo NŻ 02 867,7 km
Bus stop Kolonia Świdnik Mały - rondo NŻ 01 891,3 km
Bus stop Nadleśnictwo Świdnik NŻ 02 1017,9 km
Bus stop Żwirki i Wigury NŻ 02 1032,5 km

Other logistics centres nearby

See all listings
Panattoni Park Lublin V
New

On request

Panattoni Park Lublin V

Świdnik

Total area 51 000 m²
Warehouse area —
Plot area —
Year built —
Centrum Logistyczne Vetterów
New

On request

Centrum Logistyczne Vetterów

Lublin, ul. Vetterów

Total area 12 500 m²
Warehouse area —
Plot area —
Year built —
Marq Logistics Lublin
New

On request

Marq Logistics Lublin

Lublin, ul. Metalurgiczna

Total area 31 491 m²
Warehouse area —
Plot area —
Year built —