Logistics centre
Panattoni Park Lędziny II

Lędziny · ul. Lędzińska

Available area

67 272 m²

Existing area

0 m²

Under construction

0 m²

Planned area

67 272 m²

Key facts

Amenity HGV parking
Amenity Manoeuvring yard
Amenity Fenced site
Amenity Security
Amenity CCTV monitoring
Certificate breeamexcellent

Description

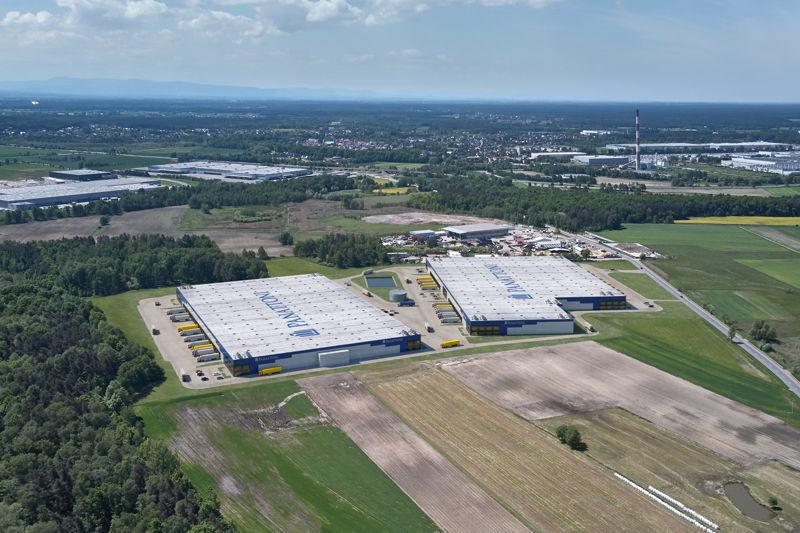
Panattoni Park Lędziny II is a planned class A warehouse investment, for which the renowned developer Panattoni is responsible. The facility, located in the Silesian Voivodeship, will offer the highest standards for the logistics and production industry. The complex consists of two modern halls that are currently in the design phase, which gives tenants the opportunity for early booking and adaptation of the space to their own needs.

Availability of space in individual buildings:

  • Building DC1 will offer 34,326 sqm of vacant space.
  • Building DC2 will provide another 32,946 sqm for rent.

The technical specification of both facilities includes an increased storage height of up to 12 meters and a reinforced dust-free floor with an above-standard load capacity of 7.5 t/sqm. The halls will be equipped with modern sprinkler systems, energy-efficient LED lighting, and daylight illumination via roof skylights. The investment area will be fully fenced, monitored (CCTV), and secured, providing extensive maneuvering areas and parking lots for heavy goods vehicles.

Buildings

Name Total area Warehouse area Office area Status Year built Storage height Floor load capacity Column grid Fire load Sprinklers LED lighting Smoke vents Overhead crane Railway siding Loading docks Level-access doors
DC1 34 326 m² 34 326 m² — Planned — 12,00 m 7 500 kg/m² 12x22,5 4000 yes yes yes no data no data 44 6
DC2 32 946 m² 32 946 m² — Planned — 12,00 m 7 500 kg/m² 12x22,5 4000 yes yes yes no data no data 49 5

Location and transport

Location

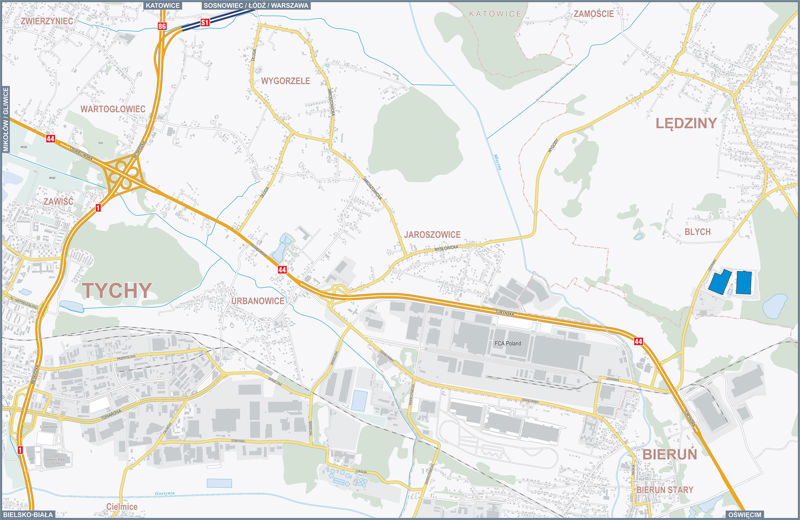
The investment is located in Lędziny, in the heart of the rapidly developing logistics market of Upper Silesia. This strategic region is characterized by a strong presence of the automotive and e-commerce industries, as well as advanced post-industrial transformation, which constantly attracts leading market players. The proximity of the Katowice Special Economic Zone (KSSE) further increases the attractiveness of this area for businesses seeking qualified staff and optimal conditions for long-term development.

A key advantage of the location is excellent access to main transit roads. In the immediate vicinity of the complex runs national road No. 44, which ensures efficient local communication and quick access to the S1 expressway. Such a road layout guarantees smooth distribution of goods both within the Silesian agglomeration and to domestic markets, as well as to our southern neighbors. The close proximity of cities such as Tychy or Bieruń facilitates daily operations and ensures access to a rich service infrastructure.

Public transport

Commuting for staff is facilitated by the proximity of public transport infrastructure. In the area, there are:

  • bus stop approx. 400 m
  • bus stop approx. 500 m
  • bus stop approx. 1 km
  • bus stop approx. 1.1 km
  • bus stop approx. 1.2 km
Public transport
Bus stop Lędziny Cegielnia [nż] 419,4 km
Bus stop Bieruń Rudnik 997,2 km
Bus stop Lędziny Jagiellońska 1096,7 km
Bus stop Bieruń Strefa 1147,8 km
Bus stop Bieruń Ekonomiczna 1221,1 km
Roads and infrastructure
National road 44 500 km
City centre Bieruń 5000 km
Expressway S1 6000 km
City centre Tychy 8000 km

Other logistics centres nearby

See all listings
DC Bieruń
0% New

On request

DC Bieruń

Bieruń, ul. Ekonomiczna

Total area 55 000 m²
Warehouse area —
Plot area —
Year built —
Panattoni Park Bieruń I
0%

On request

Panattoni Park Bieruń I

Bieruń, Strefowa

Total area 19 808 m²
Warehouse area —
Plot area —
Year built —
Marq Logistics Lędziny II
New

On request

Marq Logistics Lędziny II

Lędziny, ul. Zawiszy Czarnego

Total area 40 144 m²
Warehouse area —
Plot area —
Year built —