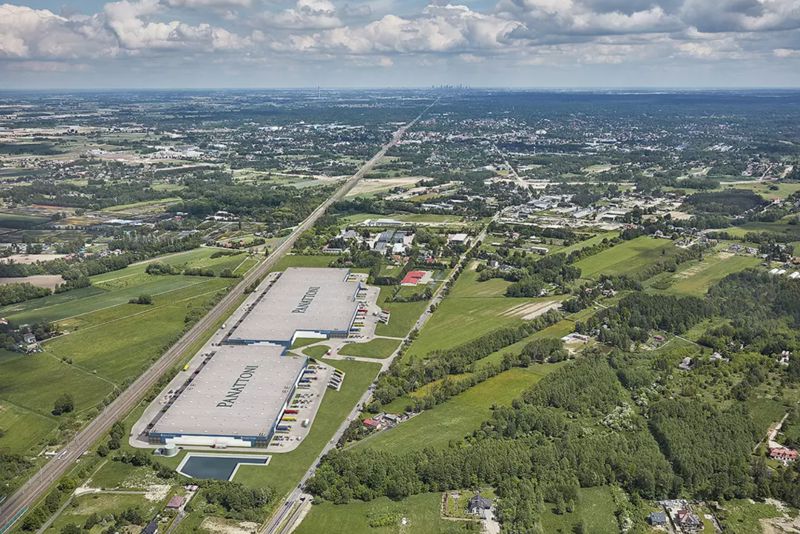
Logistics centre
Panattoni Park Grodzisk VI

Grodzisk Mazowiecki

Available area

29 000 m²

Existing area

52 000 m²

Under construction

29 000 m²

Planned area

0 m²

Key facts

Amenity HGV parking
Amenity Manoeuvring yard
Amenity Fenced site
Amenity Security
Amenity CCTV monitoring
Certificate breeamexcellent

Description

Panattoni Park Grodzisk VI is a modern class A logistics investment, developed by the renowned developer Panattoni. The complex has been designed with rigorous ecological standards in mind, confirmed by the BREEAM Excellent certificate. The investment includes two independent buildings with different statuses.

Warehouse DC1 (planned facility) offers 29,000 sqm of vacant space for lease, allowing for flexible adaptation to the tenant's needs. In turn, building DC2 (currently under construction) has already been fully commercialized and currently has no available space (0 sqm).

Key technical parameters of the complex are:

  • Clear height: 10 m
  • Dust-free floor load capacity: 7000 kg/sqm
  • Fire resistance: above 4000 MJ/sqm
  • Security and installations: sprinklers, smoke vents, LED lighting, roof skylights, and gas heating

Buildings

Name Total area Warehouse area Office area Status Year built Storage height Floor load capacity Column grid Fire load Sprinklers LED lighting Smoke vents Overhead crane Railway siding Loading docks Level-access doors
DC1 29 000 m² 29 000 m² — UnderConstruction 2027 10,00 m 7 000 kg/m² 22,5x12 4000 yes yes yes no data no data — —
DC2 52 000 m² 52 000 m² — Existing 2026 10,00 m 7 000 kg/m² 22,5x12 4000 yes yes yes no data no data — —

Location and transport

Location

The investment is located in Grodzisk Mazowiecki, which is one of the key distribution hubs in western Masovia. This region attracts leaders in the logistics, e-commerce, and light manufacturing industries, creating a mature business cluster. The attractiveness of this location stems primarily from excellent access to the vast Warsaw consumer market and a rich pool of qualified workers. The proximity of the A2 motorway provides a strategic advantage in domestic and international transport, enabling efficient supply chain management on the east-west axis. It is an ideal place for companies looking for a stable environment to scale their warehouse operations.

Public transport

Access to the facility for non-motorized employees is supported by developed local infrastructure. The nearest railway station (Grodzisk Mazowiecki Radońska) is located approximately 3.9 km away.

  • bus stop approx. 450 m
  • bus stop approx. 550 m
  • bus stop approx. 600 m
  • bus stop approx. 650 m
Public transport
Bus stop Kozerki Merkurego 474,2 km
Bus stop Chylice Szkoła 549,8 km
Bus stop Kozerki Pętla 635,7 km
Bus stop Kozerki Zakręt 1059,3 km
Bus stop Władków Polarna 1102,7 km
Bus stop Kozerki Marsa 1437,5 km
Bus stop Jaktorów PKP 1468,4 km
Bus stop Władków Jowisza 1507,1 km
Railway station Grodzisk Mazowiecki Radońska 3898,5 km
Railway station Grodzisk Mazowiecki 3998,2 km
Airport Chopina w Warszawie 45000 km
Roads and infrastructure
Motorway A2 12000 km
City centre Warszawa 42000 km

Other logistics centres nearby

See all listings
WLP Warsaw West (Grodzisk Mazowiecki)
New

On request

WLP Warsaw West (Grodzisk Mazowiecki)

Grodzisk Mazowiecki

Total area 77 500 m²
Warehouse area —
Plot area —
Year built —
Prologis Park Grodzisk
New

On request

Prologis Park Grodzisk

Chlebnia, ul. Logistyczna

Total area 67 731 m²
Warehouse area —
Plot area —
Year built —
Hillwood Grodzisk Mazowiecki
0%

On request

Hillwood Grodzisk Mazowiecki

Chlebnia, ul. Logistyczna

Total area 87 760 m²
Warehouse area —
Plot area —
Year built —