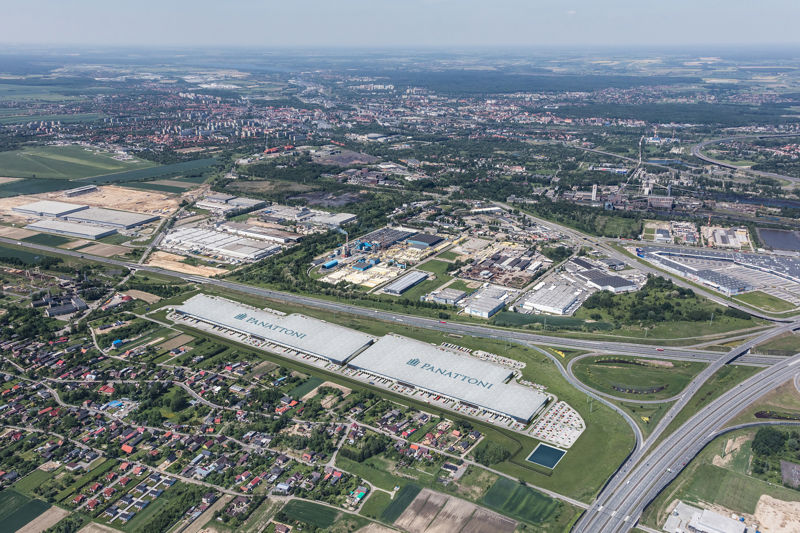
Logistics centre
Panattoni Park Gliwice V

Gliwice · ul. Sienna

Available area

101 009 m²

Existing area

0 m²

Under construction

0 m²

Planned area

101 009 m²

Key facts

Amenity HGV parking
Amenity Manoeuvring yard
Amenity Fenced site
Amenity Security
Amenity CCTV monitoring
Certificate breeamexcellent

Description

Panattoni Park Gliwice V is a planned class A warehouse investment, for which the leading developer Panattoni is responsible. The facility will provide the market with modern logistics space adapted to the rigorous requirements of B2B tenants. The project includes two independent buildings that are currently in the planning phase. Hall DC1 will ultimately contain 57,981 sqm of available space, while building DC2 will offer 43,028 sqm of leasable space. In total, this is over 100,000 square meters of the highest quality space. The technical specification of both facilities provides for an above-standard storage height of 12 meters, a dust-free floor with an increased load-bearing capacity of up to 7.5 t/sqm, and the highest level of fire safety (fire resistance above 4000 MJ/sqm). The entire project will be certified under the BREEAM system at the Excellent level, which guarantees the optimization of operating costs.

Buildings

Name Total area Warehouse area Office area Status Year built Storage height Floor load capacity Column grid Fire load Sprinklers LED lighting Smoke vents Overhead crane Railway siding Loading docks Level-access doors
DC1 57 981 m² 57 981 m² — Planned — 12,00 m 7 500 kg/m² 12x22,5 4000 yes yes yes no data no data — —
DC2 43 028 m² 43 028 m² — Planned — 12,00 m 7 500 kg/m² 12x22,5 4000 yes yes yes no data no data — —

Location and transport

Location

The investment is located in Gliwice, which is one of the strongest points on the logistics map of Upper Silesia. This region is characterized by enormous potential for the automotive, e-commerce, and manufacturing sectors, which results directly from post-industrial transformation and the presence of the Katowice Special Economic Zone (KSSE). The location of the warehouse park on Sienna Street guarantees excellent exposure and strategic access to key communication arteries of southern Poland. The proximity of the A1 and A4 motorway junctions ensures collision-free transit of goods both in the east-west direction and on the north-south axis, including quick access to the border with the Czech Republic and Slovakia. An additional advantage is the proximity of the Silesian University of Technology, which constantly supplies the local labor market with qualified engineering and technical staff. This is an excellent operational base for companies looking for a stable business environment with excellent road infrastructure.

Public transport

Access to the facility for non-motorized employees is supported by a developed network of public transport and suburban rail. The nearest railway station, Knurów, is located approximately 4.6 km from the planned halls.

  • bus stop approx. 300 m
  • bus stop approx. 800 m
  • bus stop approx. 850 m
Public transport
Bus stop Bojków Dolny 288,5 km
Bus stop Bojków Szyb [nż] 801,2 km
Bus stop Bojków Dolny Skrzyżowanie 805,2 km
Railway station Knurów 4644,3 km

Other logistics centres nearby

See all listings
Logicor Gliwice I
New

On request

Logicor Gliwice I

Gliwice, ul. Pszczyńska

Total area 18 432 m²
Warehouse area —
Plot area —
Year built —
MDC2 Park Gliwice
New

On request

MDC2 Park Gliwice

Gliwice, ul. Pszczyńska

Total area 57 408 m²
Warehouse area —
Plot area —
Year built —
Gliwice Logistics Center
New

On request

Gliwice Logistics Center

Gliwice

Total area 27 636 m²
Warehouse area —
Plot area —
Year built —