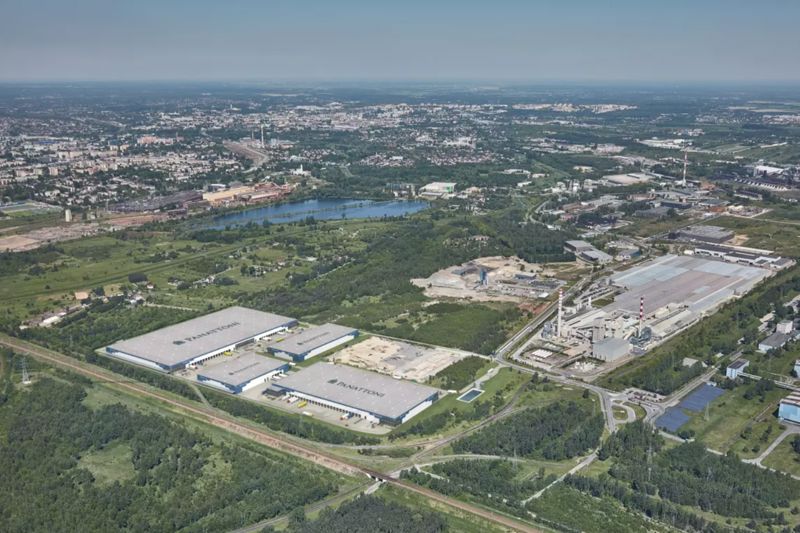
Logistics centre
Panattoni Park Częstochowa II

Częstochowa, Mirów

Available area

101 000 m²

Existing area

0 m²

Under construction

0 m²

Planned area

101 000 m²

Key facts

Amenity HGV parking
Amenity Manoeuvring yard
Amenity Fenced site
Amenity Security
Amenity CCTV monitoring

Description

Panattoni Park Częstochowa II is a planned class A logistics complex that will be built in the Mirów district. The investment by the renowned developer will offer a total of over 100,000 sqm of modern space for business. Currently, all three planned buildings have a full pool of available space. In the DC1 hall, 28,000 sqm remains for lease, the DC2 building will offer 23,500 sqm, while the largest facility, DC3, will provide 49,500 sqm of warehouse space to the market. The entire investment area will be fenced, covered by 24/7 security and advanced CCTV monitoring. Future tenants will gain access to spacious maneuvering yards and dedicated parking lots for HGV vehicles. The technical standard of the buildings includes, among others, a storage height of 12 meters, a dust-free floor with a load capacity of 5 to 7 t/sqm, and modern fire safety systems, including sprinklers and smoke vents.

Buildings

Name Total area Warehouse area Office area Status Year built Storage height Floor load capacity Column grid Fire load Sprinklers LED lighting Smoke vents Overhead crane Railway siding Loading docks Level-access doors
DC1 28 000 m² 28 000 m² — Planned — 12,00 m 7 000 kg/m² 12 x 22,5 4000 yes yes yes no data no data — —
DC2 23 500 m² 23 500 m² — Planned — 12,00 m 5 000 kg/m² 12x22,5 4000 yes yes yes no data no data — —
DC3 49 500 m² 49 500 m² — Planned — 12,00 m 7 000 kg/m² 12 x 22,5 4000 yes yes yes no data no data — —

Location and transport

Location

The investment is located in the northern part of the Silesian Voivodeship, which guarantees excellent conditions for logistics services for both southern and central Poland. Częstochowa, being an important industrial and service center, provides access to a qualified workforce and a strong educational background. This region is dynamically developing in the automotive, e-commerce, and advanced manufacturing sectors, benefiting from the direct proximity of the Katowice Special Economic Zone. The location of the complex in the Mirów district allows for efficient distribution of goods on a national and international scale. A key advantage is the easy access to the A1 motorway, which is the main transport corridor on the north-south axis, connecting the Tri-City ports with the Czech and Slovak borders. Such a location significantly optimizes supply chains and facilitates daily transport operations for companies from various sectors of the economy.

Public transport

The investment will ensure convenient access for employees thanks to a developed public transport network around the complex:

  • bus stop approx. 350 m
  • bus stop approx. 500 m
  • bus stop approx. 600 m
  • bus stop approx. 1.1 km
  • tram stop approx. 2.2 km
Public transport
Bus stop Walcownia 01 341,8 km
Bus stop Walcownia 02 359 km
Bus stop Guardian 502,7 km
Bus stop Bojemskiego 1104 km
Bus stop Huta - Wydział Transportu 1125,4 km
Bus stop Korfantego 1277,1 km
Bus stop Weyssenhoff 01 1335,8 km
Tram stop Stadion Raków 06 2178,4 km
Tram stop Bohaterów Katynia 2780,8 km
Tram stop Jesienna 01 3385,2 km
Tram stop Powstańców Śląskich 03 3849,1 km
Tram stop Orkana - Szkoła 4012,1 km
Tram stop Równoległa 4293,7 km
Tram stop Ostatni grosz 4751,3 km
Tram stop Ostatni Grosz 04 4825,9 km

Other logistics centres nearby

See all listings
Accolade Funds Park Częstochowa
0%

On request

Accolade Funds Park Częstochowa

Częstochowa, ul. Legionów

Total area 30 909 m²
Warehouse area —
Plot area —
Year built —
Hillwood Częstochowa Miasto
New

On request

Hillwood Częstochowa Miasto

Częstochowa, al. Wojska Polskiego

Total area 61 655 m²
Warehouse area —
Plot area —
Year built —
CTPark Częstochowa
New

On request

CTPark Częstochowa

Częstochowa

Total area 98 374 m²
Warehouse area —
Plot area —
Year built —