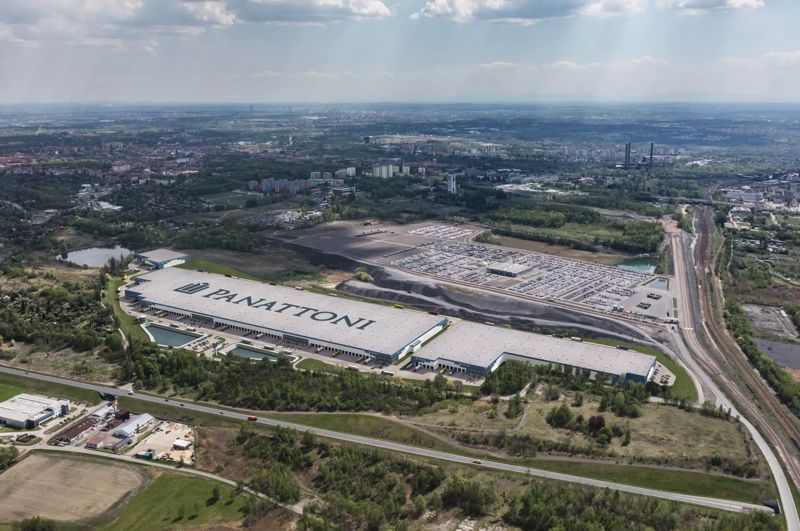
Logistics centre
Panattoni Park Bytom

Bytom · ul. Węglowa

Available area

0 m²

Existing area

0 m²

Under construction

124 554 m²

Planned area

0 m²

Key facts

Amenity HGV parking
Amenity Manoeuvring yard
Amenity Fenced site
Amenity Security
Amenity CCTV monitoring
Certificate breeam

Description

Panattoni Park Bytom is a modern class A warehouse project, developed by the experienced developer Panattoni, with completion scheduled for 2027. The investment is located on Węglowa Street in Bytom.

Currently, the complex is under construction and is fully commercialized. The park will consist of two modern buildings:

  • DC1 with a total area of over 30,000 sqm (currently no available space),
  • DC2 offering over 94,000 sqm (currently no available space).

A key advantage of the investment will be its high technical standard. The facilities will offer a storage height of 10 meters and a dust-free floor with a load-bearing capacity of 5 t/sqm. Furthermore, the halls will be equipped with modern LED lighting, sprinkler systems, smoke vents, daylight access via roof skylights, and a gas heating system, ensuring optimal conditions for operations.

Buildings

Name Total area Warehouse area Office area Status Year built Storage height Floor load capacity Column grid Fire load Sprinklers LED lighting Smoke vents Overhead crane Railway siding Loading docks Level-access doors
DC1 30 443 m² 30 443 m² — UnderConstruction 2027 10,00 m 5 000 kg/m² 12x22,5 4000 yes yes yes no data no data — —
DC2 94 111 m² 94 111 m² — UnderConstruction 2027 10,00 m 5 000 kg/m² 12x22,5 4000 yes yes yes no data no data — —

Location and transport

Location

The investment is being built in Bytom, in the heart of Upper Silesia, which guarantees tenants access to a wide labor pool shaped by the region's post-industrial transformation. This area is also characterized by a strong presence of the automotive and e-commerce industries, which fosters the building of local supply chains. Direct access to the facility is provided by national road No. 88, which connects to the A1 motorway just one kilometer away, opening up a fast distribution route to the south and north of the country.

Public transport

Access to the investment site by public transport is fully possible, as several bus stops are located within a short walking distance of the planned halls. The local transport network is complemented by the Bytom Karb Wąskotorowy railway station, located approximately 1.7 km from the park. Such infrastructure allows for efficient organization of shift work and significantly facilitates the recruitment of employees who do not use private cars on a daily basis.

Public transport
Bus stop Karb Celna [nż] 766,4 km
Bus stop Dąbrowa Miejska Leśna nż 850,7 km
Bus stop Karb Łanowa 1077,1 km
Bus stop Bytom Odrzańska [nż] 1151,3 km
Bus stop Dąbrowa Miejska Celna [nż] 1154,7 km
Bus stop Dąbrowa Miejska 1214,2 km
Railway station Bytom Karb Wąskotorowy 1716,1 km
Railway station Bytom 3221,7 km
Airport Katowice-Pyrzowice 24000 km
Roads and infrastructure
National road DK88 500 km
Motorway A1 1000 km
City centre Katowice 18000 km

Other logistics centres nearby

See all listings
7R Park Bytom I
0%

On request

7R Park Bytom I

Bytom, ul. Strzelców Bytomskich

Total area 116 997 m²
Warehouse area —
Plot area —
Year built —
Hillwood Bytom
New

On request

Hillwood Bytom

Bytom, ul. Siemianowicka

Total area 54 140 m²
Warehouse area —
Plot area —
Year built —
7R Park Bytom II (Piekary Śląskie)
New

On request

7R Park Bytom II (Piekary Śląskie)

Bytom

Total area 77 600 m²
Warehouse area —
Plot area —
Year built —