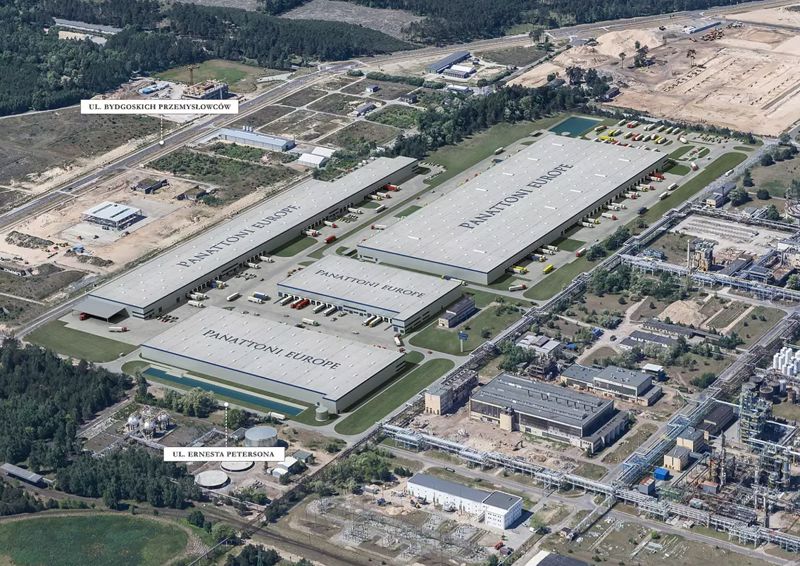
Logistics centre
Panattoni Park Bydgoszcz V

Bydgoszcz · ul. Chemiczna

Available area

30 000 m²

Existing area

0 m²

Under construction

0 m²

Planned area

30 000 m²

Key facts

Amenity HGV parking
Amenity Manoeuvring yard
Amenity Fenced site
Amenity Security
Amenity CCTV monitoring
Amenity Photovoltaics
Amenity Green areas
Certificate breeamexcellent

Description

The planned warehouse complex Panattoni Park Bydgoszcz V is a class A investment that will be built in Bydgoszcz in the Kuyavian-Pomeranian Voivodeship. The project, implemented by the developer Panattoni, will deliver a total of 30,000 sqm of modern business space to the market within a single building. Currently, the facility is in the planning phase, and its entire area is available for lease. Hall DC1 will offer 30,000 sqm of vacant space. The investment will apply for the BREEAM ecological certificate at the Excellent level. Key technical parameters will include a storage height of 12 meters, a dust-free floor with an increased load capacity of up to 7 t/sqm, and energy-efficient LED lighting. Additionally, the facility will be equipped with a sprinkler system and gas heating, which will ensure optimal conditions for various operational processes.

Buildings

Name Total area Warehouse area Office area Status Year built Storage height Floor load capacity Column grid Fire load Sprinklers LED lighting Smoke vents Overhead crane Railway siding Loading docks Level-access doors
DC1 30 000 m² 30 000 m² — Planned — 12,00 m 7 000 kg/m² 12x22,5 4000 yes yes yes no data no data — —

Location and transport

Location

The investment is located in Bydgoszcz, which is a key economic and industrial center of the Kuyavian-Pomeranian Voivodeship. This region has been dynamically developing on the logistics map of Poland for years, attracting companies from the e-commerce, FMCG, and light manufacturing sectors. Bydgoszcz is characterized by strong industrial traditions, which, combined with the presence of local universities, guarantees investors constant access to qualified staff and engineering personnel. Its strategic location in the central part of the country facilitates the distribution of goods to both the domestic and foreign markets.

The facility is situated in the city's industrial zone, which allows for collision-free logistics operations around the clock. Important communication arteries run a short distance from the complex, including the S10 expressway, which provides efficient access to the A1 motorway. This road layout significantly optimizes supply chains and shortens transport time to major agglomerations in Poland.

Public transport

The complex provides convenient access for employees using public transport. Numerous transfer points are located in the immediate vicinity of the investment.

Nearest railway stations: Bydgoszcz Wschód approx. 3.3 km.

Public transport
Bus stop Łęgnowo 183,8 km
Bus stop Hutnicza / Nowotoruńska 531 km
Bus stop Nowotoruńska / Hutnicza 594,4 km
Bus stop Świetlicowa 655 km
Bus stop Spółdzielcza 682,1 km
Bus stop Hutnicza / Eberhardta (NŻ) 739,1 km
Railway station Bydgoszcz Wschód 3336 km

Other logistics centres nearby

See all listings
Accolade Funds Park Bydgoszcz II
0%

On request

Accolade Funds Park Bydgoszcz II

Bydgoszcz, Dachtery

Total area 36 885 m²
Warehouse area —
Plot area —
Year built —
7R Park Bydgoszcz I
0%

On request

7R Park Bydgoszcz I

Bydgoszcz, ul. Wojska Polskiego

Total area 65 704 m²
Warehouse area —
Plot area —
Year built —
WLP SBU Bydgoszcz
0%

On request

WLP SBU Bydgoszcz

Bydgoszcz, ul. Mokra

Total area 10 000 m²
Warehouse area —
Plot area 19 000 m²
Year built —