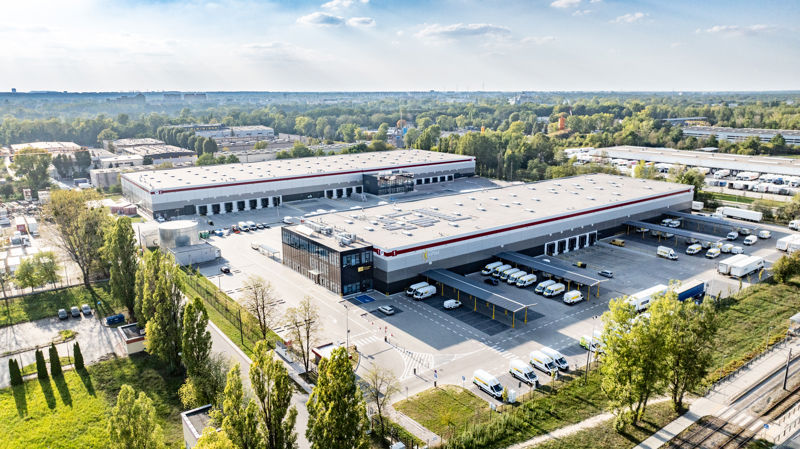
Logistics centre
P3 Warsaw II

Warszawa, Białołęka · ul. Michaela Faradaya

Available area

0 m²

Existing area

19 267 m²

Under construction

0 m²

Planned area

0 m²

Key facts

Amenity HGV parking
Amenity Manoeuvring yard
Amenity Fenced site
Amenity Security
Amenity CCTV monitoring
Certificate breeamexcellent

Description

P3 Warsaw II is a modern class A warehouse complex, located in the Białołęka district of Warsaw, developed by the experienced developer P3. The investment consists of two existing buildings, which are currently fully leased.

  • Building DC1 (approx. 8,200 sqm) – currently no vacant space (0 sqm).
  • Building DC2 (approx. 11,070 sqm) – currently no vacant space (0 sqm).

The facility offers a high technical standard. Tenants have access to a clear height of 10 m, a dust-free floor with a load-bearing capacity of 5 t/sqm, and energy-efficient LED lighting. Safety and the fluidity of logistics operations are ensured by sprinkler systems, smoke vents, spacious maneuvering areas, parking for heavy goods vehicles, and 24/7 security with CCTV monitoring. The complex holds a BREEAM certificate at the Excellent level.

Buildings

Name Total area Warehouse area Office area Status Year built Storage height Floor load capacity Column grid Fire load Sprinklers LED lighting Smoke vents Overhead crane Railway siding Loading docks Level-access doors
DC1 8 197 m² 8 197 m² — Existing 2022 10,00 m 5 000 kg/m² — — yes no data yes no data no data — —
DC2 11 070 m² 11 070 m² — Existing 2023 10,00 m 5 000 kg/m² 12x24 4000 yes yes yes no data no data — —

Location and transport

Location

The P3 Warsaw II complex is located in the capital's Białołęka district, making it a strategic distribution point in the Masovian region. This location guarantees direct access to the absorbent Warsaw market, ideal for e-commerce operations and last-mile logistics. An additional advantage of the region is its proximity to the A2 motorway on the east-west axis. The facility benefits from an excellent connection to the Toruńska Route (S8), which enables efficient distribution of goods within the agglomeration and quick access to major national routes.

Public transport

Access to the facility by public transport is extremely convenient for employees. There are several bus stops within just a few minutes' walk from the gate, which facilitates daily commuting. A significant convenience is also the Bródno metro and urban rail station, located approximately 1.8 km away. Such transport infrastructure is a huge asset when recruiting for warehouse positions, especially in a shift work system, providing access to non-motorized candidates from all over Warsaw.

Public transport
Bus stop Faradaya 03 143,9 km
Bus stop Faradaya 04 183,5 km
Bus stop Odlewnicza 02 260,1 km
Bus stop Odlewnicza 05 276,9 km
Bus stop Żerań Wschodni 06 280,2 km
Bus stop Żerań Wschodni 71 313,2 km
Bus stop Żerań Wschodni 04 344,4 km
Bus stop Odlewnicza 01 371,4 km
Bus stop Daniszewska 02 505 km
Bus stop Daniszewska 01 524,8 km
Railway station Bródno 1837 km
Metro station Bródno 1837 km
Railway station Kondratowicza 2893,4 km
Metro station Kondratowicza 2893,4 km
Railway station Zacisze 4185,2 km
Metro station Zacisze 4185,2 km
Railway station Trocka 4542 km
Metro station Trocka 4542 km
Railway station Plac Wilsona 4716,8 km
Metro station Plac Wilsona 4716,8 km
Railway station Marymont 4932,8 km
Metro station Marymont 4932,8 km
Railway station Targówek Mieszkaniowy 4941,6 km
Metro station Targówek Mieszkaniowy 4941,6 km

Other logistics centres nearby

See all listings
City Logistics Warsaw North II
New

On request

City Logistics Warsaw North II

Warszawa, Białołęka, ul. Odlewnicza

Total area 13 800 m²
Warehouse area —
Plot area —
Year built —
New

On request

NORDKAPP BUSINESS COMPLEX

Warszawa, Białołęka, ul. Annopol

Total area 6 402 m²
Warehouse area —
Plot area —
Year built —
Logicor Annopol
New

On request

Logicor Annopol

Warszawa, Białołęka, ul. Daniszewska

Total area 28 014 m²
Warehouse area —
Plot area —
Year built —