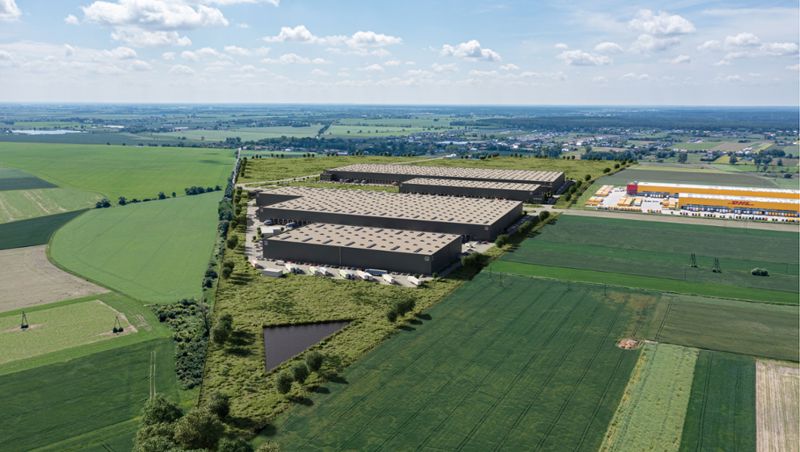
Logistics centre
P3 Poznań III

Dachowa

Available area

139 098 m²

Existing area

0 m²

Under construction

0 m²

Planned area

139 399 m²

Key facts

Amenity HGV parking
Amenity Manoeuvring yard
Amenity Fenced site
Amenity Security
Amenity CCTV monitoring
Amenity EV chargers
Amenity DALI system
Certificate breeamexcellent

Description

P3 Poznań III is a planned class A warehouse park to be built in the town of Dachowa near Poznań. The project is being developed by the renowned developer P3. The project involves the construction of four modern halls, in which extensive space is available for rent. Currently, 12,692 sqm of free space is planned in building DC1, 52,268 sqm is waiting in DC2, the DC3 module will offer 13,211 sqm, while the largest facility, DC4, has a pool of 60,927 sqm.

The complex will be prepared for the rigorous requirements of modern logistics. The standard includes:

  • clear storage height of 10 m,
  • dust-free floor with a load capacity of 5 t/sqm,
  • modern gas heating and LED lighting,
  • sprinkler system and smoke vents (fire resistance above 4000 MJ/sqm).

The area will be fully fenced, secured, and equipped with spacious maneuvering yards.

Buildings

Name Total area Warehouse area Office area Status Year built Storage height Floor load capacity Column grid Fire load Sprinklers LED lighting Smoke vents Overhead crane Railway siding Loading docks Level-access doors
DC1 60 906 m² 60 906 m² — Planned — 10,00 m 5 000 kg/m² 12x22,5 4000 yes yes yes no data no data — —
DC2 14 345 m² 14 345 m² — Planned — 10,00 m 5 000 kg/m² 12x22,5 4000 yes yes yes no data no data — —
DC3 12 700 m² 12 700 m² — Planned — 10,00 m 5 000 kg/m² 12x22,5 4000 yes yes yes no data no data — —
DC4 51 448 m² 51 448 m² — Planned — 10,00 m 5 000 kg/m² 12x22,5 4000 yes yes yes no data no data — —

Location and transport

Location

The investment is located in the town of Dachowa, strengthening the Greater Poland market for commercial space. This region is a proven e-commerce hub, which, thanks to its strategic location, guarantees smooth access to Western markets, especially Germany. Logistics support is based on the proximity of key road junctions of the Poznań agglomeration. Efficient access towards the A2 motorway facilitates the distribution of goods both on the Berlin-Warsaw axis and in local transport.

Public transport

Commuting to work by public transport is possible, as several bus stops are located within a short walk from the planned park. Additional support for employees commuting from outside the immediate area will be the Gądki railway station, located approximately 3.6 km away. Such a transport layout makes it easier for tenants to recruit staff, especially when implementing a multi-shift work system at the warehouse.

Public transport
Bus stop Dachowa/Okrężna 832 km
Bus stop Dachowa/Wiatrakowa n/ż 1169 km
Bus stop Dachowa/Kręta n/ż 1261,2 km
Bus stop Dachowa/Tęczowa 1273,3 km
Railway station Gądki 3632,4 km
Airport Port Lotniczy Poznań-Ławica 21982 km
Roads and infrastructure
Motorway Węzeł Poznań Wschód (A2) 2320 km
Expressway Węzeł Gądki (S11) 3436 km
Freight terminal Metrans Gądki (Poznań) 4309 km
National road DK 11 6925 km
Railway siding Paczkowo CLIP 10168 km
City centre Poznań 15859 km
River port Port Kołobrzeg 232306 km

Other logistics centres nearby

See all listings
P3 Poznań
0%

On request

P3 Poznań

Robakowo, ul. Żernicka

Total area 414 994 m²
Warehouse area —
Plot area —
Year built —
Panattoni Park Poznań East II
New

On request

Panattoni Park Poznań East II

Robakowo, ul. Żernicka

Total area 34 410 m²
Warehouse area —
Plot area —
Year built —
Segro Logistics Park Poznań Gądki
0%

On request

Segro Logistics Park Poznań Gądki

Gądki, ul. Magazynowa

Total area 71 300 m²
Warehouse area —
Plot area —
Year built —