On request
CTPark Warsaw South
Mszczonów, ul. Tarczyńska
Available area
5 879 m²
Existing area
163 430 m²
Under construction
0 m²
Planned area
30 814 m²
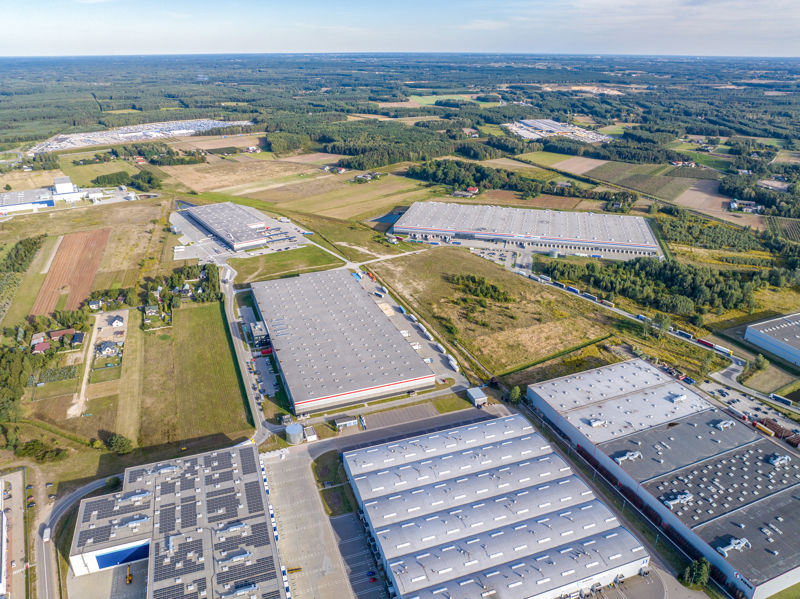
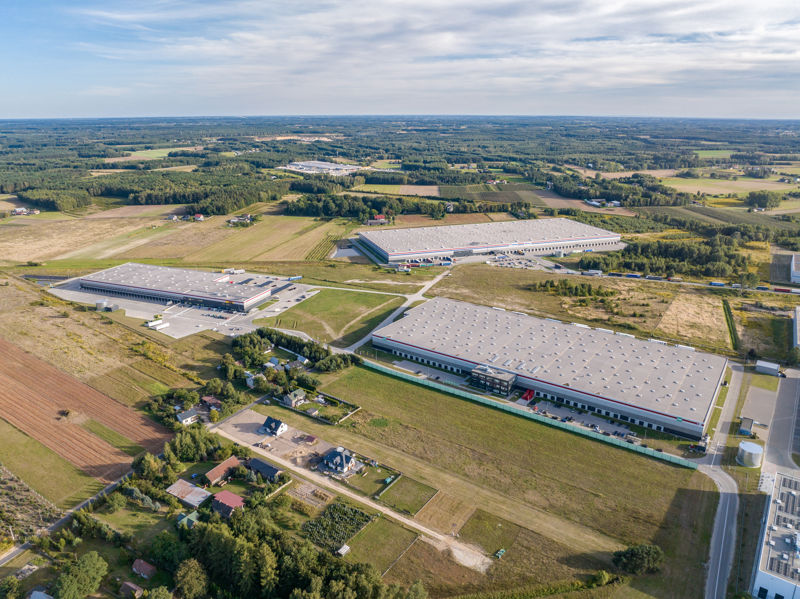
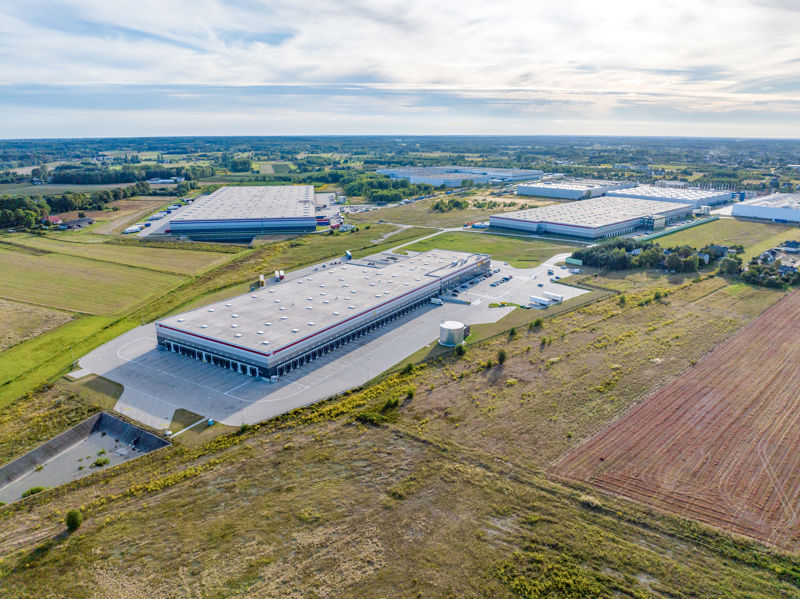
P3 Mszczonów is a modern class A warehouse park located in the Masovian Voivodeship, developed by P3. The investment consists of eleven halls, combining existing facilities with those planned for construction. In terms of current availability, the key building is the DC8 warehouse, commissioned in 2024, which offers 5879 sqm of vacant space. The remaining facilities (including DC1, DC2, DC3, DC4, DC6, DC7, DC9 and the planned DC1A, DC1B and DC10A) are currently fully leased or reserved.
The technical standard of the complex includes:
| Name | Total area | Warehouse area | Office area | Status | Year built | Storage height | Floor load capacity | Column grid | Fire load | Sprinklers | LED lighting | Smoke vents | Overhead crane | Railway siding | Loading docks | Level-access doors |
|---|---|---|---|---|---|---|---|---|---|---|---|---|---|---|---|---|
| DC1 | 10 000 m² | 10 000 m² | — | Existing | — | 10,00 m | 5 000 kg/m² | — | — | yes | no data | yes | no data | no data | — | — |
| DC10A | 20 460 m² | 19 462 m² | 998 m² | Planned | — | 10,00 m | 5 000 kg/m² | — | — | yes | no data | yes | no data | no data | — | — |
| DC1A | 5 676 m² | 5 676 m² | — | Planned | — | 10,00 m | 5 000 kg/m² | 12X24 | — | yes | no data | no data | no data | no data | — | — |
| DC1B | 5 676 m² | 5 676 m² | — | Planned | — | 10,00 m | 5 000 kg/m² | — | — | yes | no data | yes | no data | no data | — | — |
| DC2 | 15 596 m² | 15 596 m² | — | Existing | — | 10,00 m | 5 000 kg/m² | — | — | yes | no data | yes | no data | no data | — | — |
| DC3 | 20 103 m² | 20 103 m² | — | Existing | — | 10,00 m | 5 000 kg/m² | — | — | yes | no data | yes | no data | no data | — | — |
| DC4 | 25 198 m² | 25 198 m² | — | Existing | — | 10,00 m | 5 000 kg/m² | — | — | yes | no data | yes | no data | no data | — | — |
| DC6 | 33 850 m² | 33 850 m² | — | Existing | 2022 | 10,00 m | 5 000 kg/m² | 12x24 | — | yes | yes | no data | no data | no data | — | — |
| DC7 | 17 279 m² | 17 279 m² | — | Existing | — | 10,00 m | 5 000 kg/m² | — | — | yes | no data | yes | no data | no data | — | — |
| DC8 | 20 421 m² | 20 421 m² | — | Existing | 2024 | 10,00 m | 5 000 kg/m² | — | — | yes | no data | yes | no data | no data | — | — |
| DC9 | 21 993 m² | 20 983 m² | 1 010 m² | Existing | — | 10,00 m | 5 000 kg/m² | 12x24 | — | yes | yes | yes | no data | no data | — | — |
The complex is located in Mszczonów, serving as a strategic point on the logistics map of the Masovia region. This location guarantees tenants excellent access to the absorbent Warsaw market and facilitates distribution in an east-west layout. Direct access to the facility is provided by national road No. 50, which allows for quick and collision-free entry into traffic on the S8 expressway. This is an optimal solution for companies focusing on efficient domestic transport.
Access to the park by public transport is provided at a good level. The nearest of several nearby bus stops is located a short walk from the entrance gate. From the tenants' perspective, this means a great facilitation in the recruitment process for line workers from Mszczonów and neighboring towns. Stable local connections support the organization of work in a shift system for people who do not use private cars.
On request
Mszczonów, ul. Tarczyńska
On request
Mszczonów, ul. Tarczyńska
On request
Mszczonów, ul. Spokojna