Logistics centre
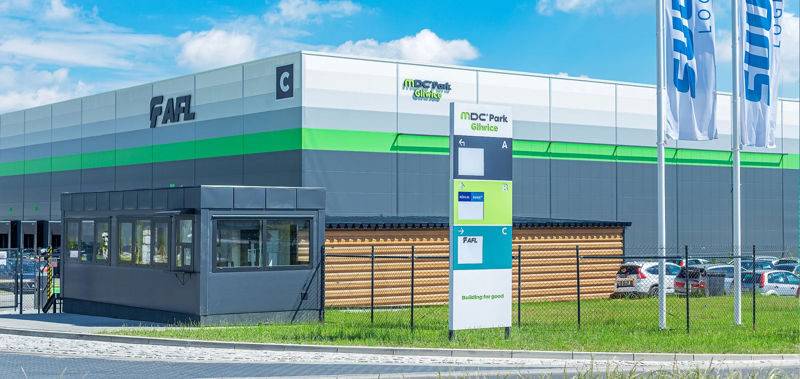
MDC2 Park Gliwice

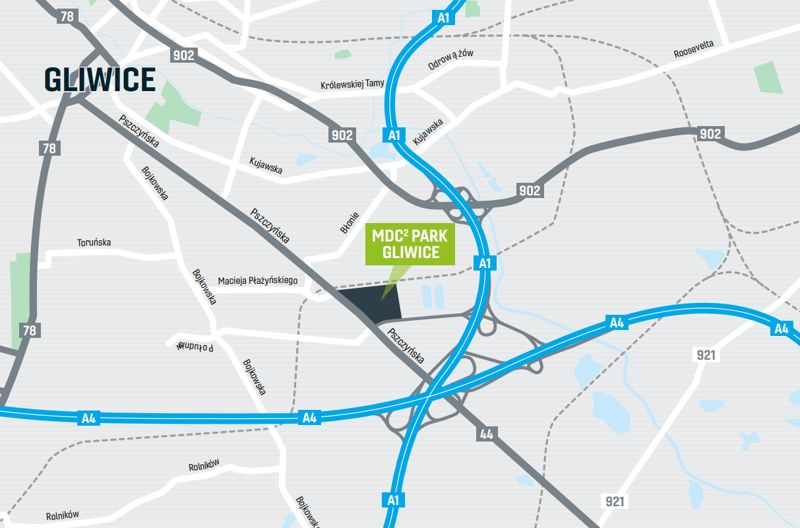
Gliwice · ul. Pszczyńska

Available area

20 427 m²

Existing area

57 408 m²

Under construction

0 m²

Planned area

0 m²

Key facts

Amenity HGV parking
Amenity Manoeuvring yard
Amenity Fenced site
Amenity Security
Amenity CCTV monitoring
Certificate breeamoutstanding

Description

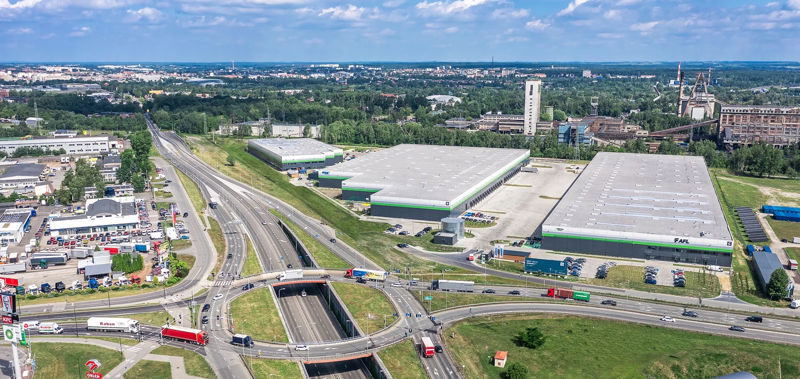
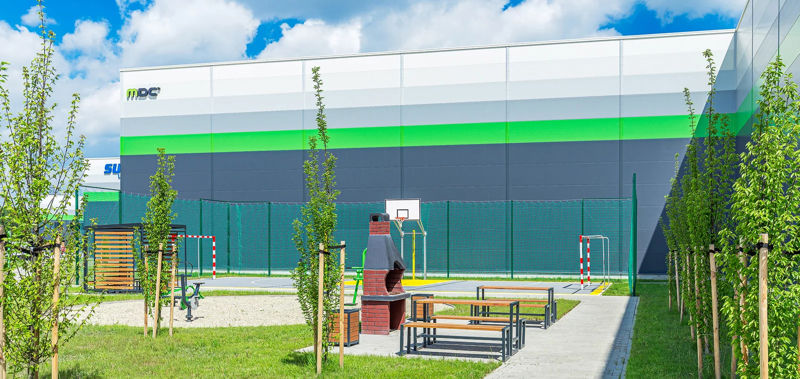
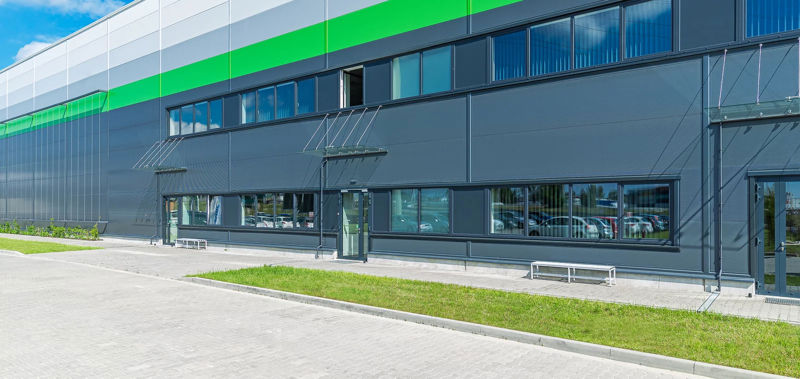
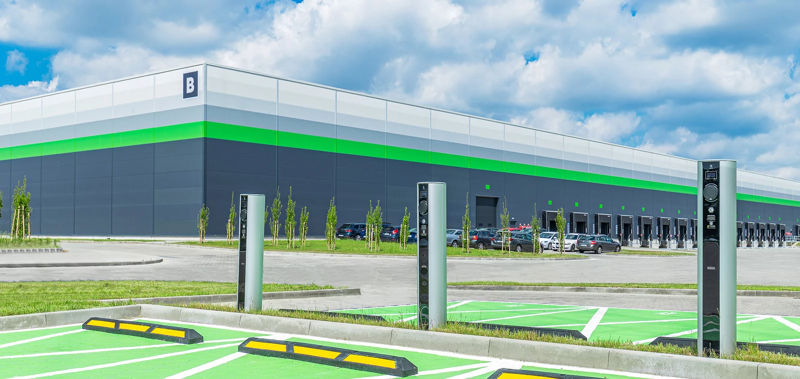
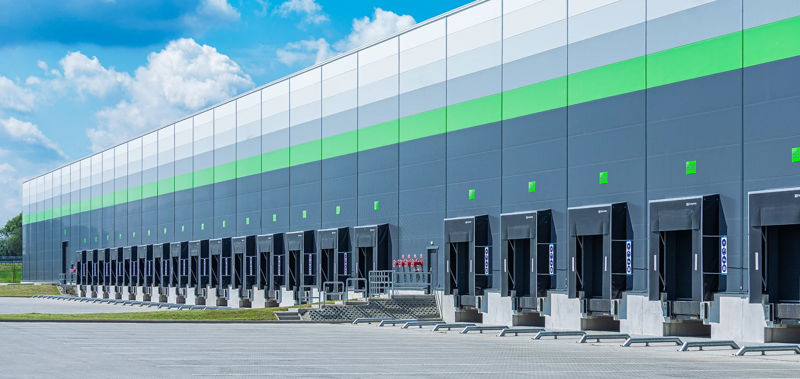
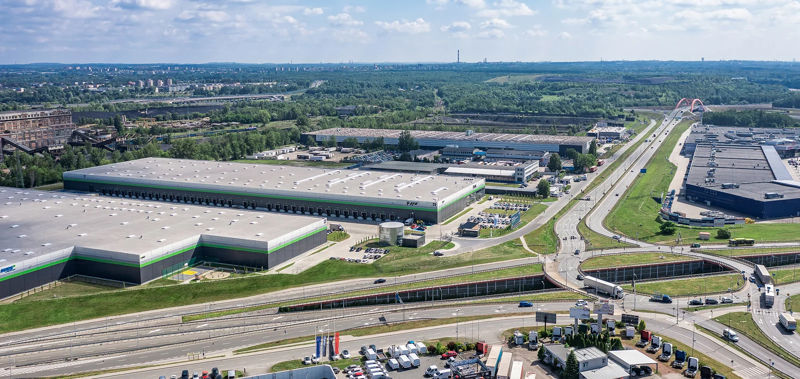
The MDC2 Park Gliwice investment is a modern class A warehouse complex delivered by the developer MDC2. The project stands out for its highest ecological standard, confirmed by the rarely awarded BREEAM Outstanding certificate. The complex consists of three existing buildings, offering flexible lease options, ready for immediate use. In the DC1 hall, the full area of 7,427 sqm remains available. The DC2 building currently offers 4,900 sqm of free space, while in the newest facility, DC3 (commissioned in 2024), 8,100 sqm awaits tenants.

  • Storage height: from 10 to 12 m
  • Dust-free floor load capacity: up to 7 t/sqm
  • Lighting: energy-efficient LED lighting and roof skylights
  • Security: sprinklers, smoke vents, CCTV monitoring, and 24/7 security with controlled access

Buildings

Name Total area Warehouse area Office area Status Year built Storage height Floor load capacity Column grid Fire load Sprinklers LED lighting Smoke vents Overhead crane Railway siding Loading docks Level-access doors
DC1 7 427 m² 7 427 m² — Existing — 12,00 m 7 000 kg/m² 12x24 4000 yes yes yes no data no data — —
DC2 25 356 m² 25 356 m² — Existing — 12,00 m 7 000 kg/m² 12x24 4000 yes yes yes no data no data — —
DC3 24 625 m² 24 625 m² — Existing 2024 10,00 m 5 000 kg/m² 12x24 4000 yes yes yes no data no data — —

Location and transport

Location

Upper Silesia is an absolutely key market on the logistics map of Poland, and the location in Gliwice guarantees a strategic operational advantage for every tenant. For years, this region has attracted leaders in the automotive, e-commerce, and advanced manufacturing industries, which is directly due to excellent access to qualified engineering staff, educated at, among others, the Silesian University of Technology. The presence of the Katowice Special Economic Zone (KSSE) further stimulates business development and facilitates the building of local supply chains.

Public transport

Commuting for the crew is supported by a well-developed public transport network. 

The nearest railway station (Gliwice) is located approx. 4.2 km from the investment area, which facilitates commuting for employees from other cities in the agglomeration.

Public transport
Bus stop Gliwice Okrężna 146,5 km
Bus stop Ligota Zabrska Okrężna SSE 468,5 km
Bus stop Ligota Zabrska Kopalnia 573,9 km
Bus stop Gliwice Europa Centralna 694,6 km
Bus stop Gliwice Górna 947,4 km
Bus stop Trynek Okrężna SSE 970,2 km
Bus stop Ligota Zabrska Błonie [nż] 1002,7 km
Railway station Gliwice 4222,2 km
Roads and infrastructure
Motorway A1 500 km
Motorway A4 500 km
City centre Gliwice 7000 km

Other logistics centres nearby

See all listings
Gliwice Logistics Center
New

On request

Gliwice Logistics Center

Gliwice

Total area 27 636 m²
Warehouse area —
Plot area —
Year built —
Logicor Gliwice I
New

On request

Logicor Gliwice I

Gliwice, ul. Pszczyńska

Total area 18 432 m²
Warehouse area —
Plot area —
Year built —
Panattoni Park Gliwice V
New

On request

Panattoni Park Gliwice V

Gliwice, ul. Sienna

Total area 101 009 m²
Warehouse area —
Plot area —
Year built —