Logistics centre
Marq Logistics Wrocław IV

Wrocław-Fabryczna, Fabryczna · Kwiatkowskiego

Available area

0 m²

Existing area

63 800 m²

Under construction

0 m²

Planned area

0 m²

Key facts

Amenity HGV parking
Amenity Manoeuvring yard
Amenity Fenced site
Amenity Security
Amenity CCTV monitoring

Description

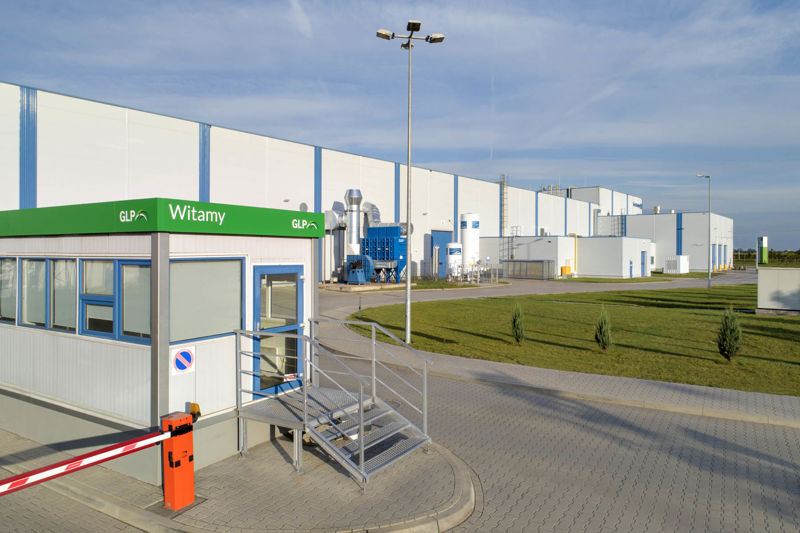
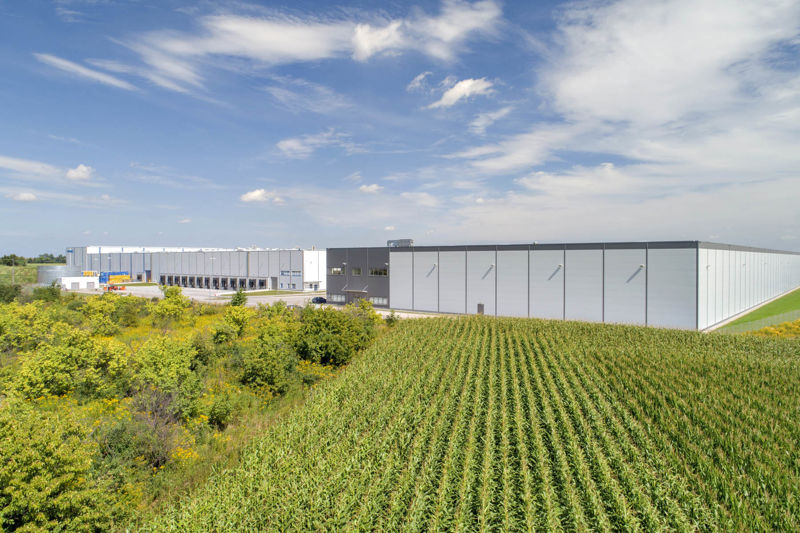
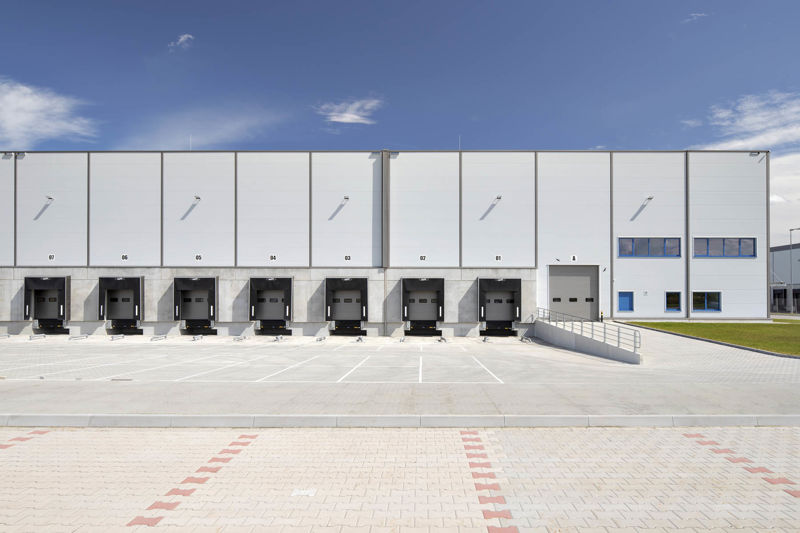
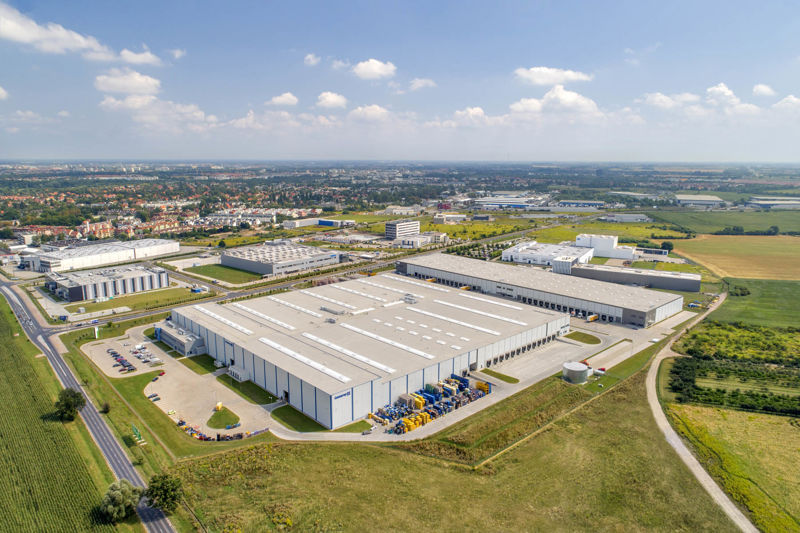
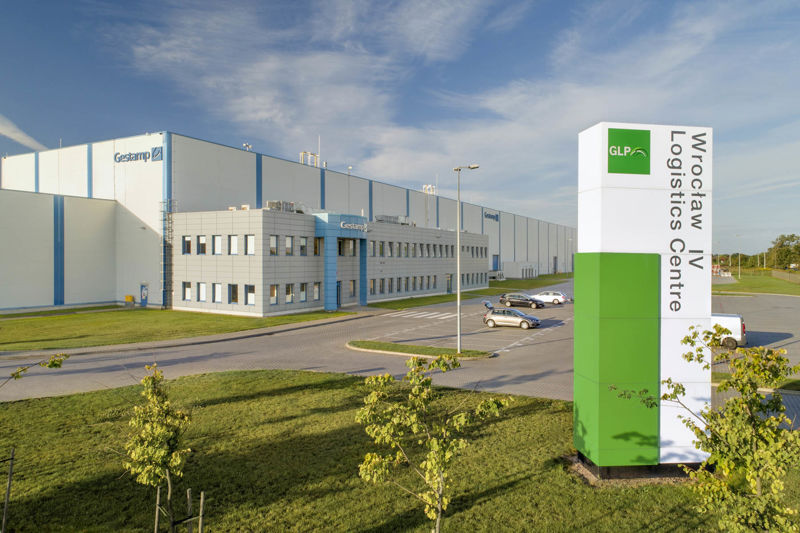
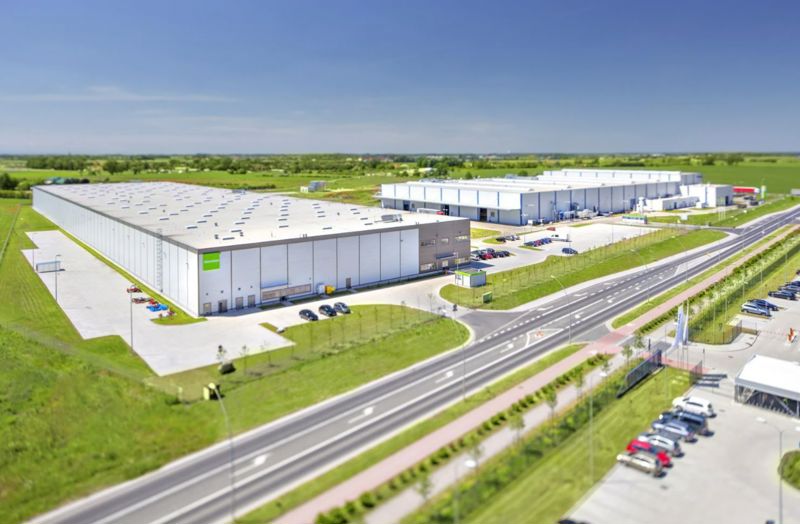
GLP Wrocław IV Logistics Centre is a technologically advanced Class A warehouse park, situated in the industrial part of the Wrocław district of Fabryczna. The investment, completed by the renowned developer GLP, consists of three existing halls. Currently, the complex is fully commercialized – buildings DC1, DC2, and DC3 do not have any free space (0 sqm available for rent). The facility is distinguished by excellent technical parameters that support the optimization of supply chain processes.

Key technical advantages of the complex:

  • Storage height: 10 m
  • Dust-free floor load capacity: 7 t/sqm
  • Column grid: 12x22.5 m
  • Fire safety: sprinklers, smoke vents (fire resistance >4000 MJ/sqm)
  • Infrastructure: skylights, ventilation, extensive maneuvering area

Buildings

Name Total area Warehouse area Office area Status Year built Storage height Floor load capacity Column grid Fire load Sprinklers LED lighting Smoke vents Overhead crane Railway siding Loading docks Level-access doors
DC1 19 838 m² 19 838 m² — Existing — 10,00 m 7 000 kg/m² 12x22,5 m 4000 yes no data yes no data no data — —
DC2 20 516 m² 20 516 m² — Existing — 10,00 m 7 000 kg/m² 12x22,5 m 4000 yes no data yes no data no data — —
DC3 23 446 m² 23 446 m² — Existing — 10,00 m 7 000 kg/m² 12x22,5 m 4000 yes no data yes no data no data — —

Location and transport

Location

The investment is located in the heart of Lower Silesia, in the western part of Wrocław. This thriving logistics region is a key hub for the e-commerce, contract logistics, and automotive sectors. The proximity of the Wrocław agglomeration guarantees tenants constant access to qualified engineering staff and support from local economic activity zones. The complex is located in the immediate vicinity of the Wrocław Motorway Bypass (A8) and the S8 expressway, which ensures rapid transit of goods to the north and south of the country. Additionally, a seamless exit to the A4 motorway facilitates international distribution, opening a fast trade route towards Germany and the Czech Republic.

Public transport

The complex provides employees with convenient access via public and suburban transport. The Wrocław Zachodni railway station operates in close proximity to the investment, which significantly facilitates commuting from outside the city limits.

  • bus stop approx. 250 m
  • bus stop approx. 250 m
  • bus stop approx. 600 m
  • tram stop approx. 2.8 km
  • railway station approx. 2.2 km
Public transport
Bus stop Kwiatkowskiego (Rondo) 252 km
Bus stop Tyniecka 270 km
Bus stop Tyniecka (pętla) 620 km
Bus stop Adamieckiego 641,8 km
Bus stop Wiejska 889,3 km
Bus stop Morelowskiego 891,9 km
Bus stop Jordanowska 901,8 km
Railway station Wrocław Zachodni 2189,5 km
Tram stop Sąsiedzka 2774,5 km
Tram stop Braterska 2988,4 km
Tram stop Hutmen 3518,8 km
Tram stop Radio i Telewizja 3532,1 km
Tram stop Bzowa (Centrum Historii Zajezdnia) 3908,4 km
Railway station Bielany Wrocławskie 4088,6 km
Tram stop Plac Srebrny 4206,5 km
Tram stop Rogowska (P+R) 4425,1 km
Roads and infrastructure
Motorway A8 500 km
Expressway S8 500 km
Motorway A4 2500 km
City centre Wrocław 3000 km

Other logistics centres nearby

See all listings
SEGRO Park Wrocław, Targowa
New

On request

SEGRO Park Wrocław, Targowa

Wrocław-Fabryczna, Fabryczna, Kwiatkowskiego

Total area 36 704 m²
Warehouse area —
Plot area —
Year built —
SEGRO Centre Wrocław, Awicenny
0%

On request

SEGRO Centre Wrocław, Awicenny

Wrocław, Awicenny

Total area 29 801 m²
Warehouse area —
Plot area —
Year built —
7R City Park Wrocław II (Oporów)
New

On request

7R City Park Wrocław II (Oporów)

Wrocław

Total area 60 400 m²
Warehouse area —
Plot area —
Year built —