Logistics centre
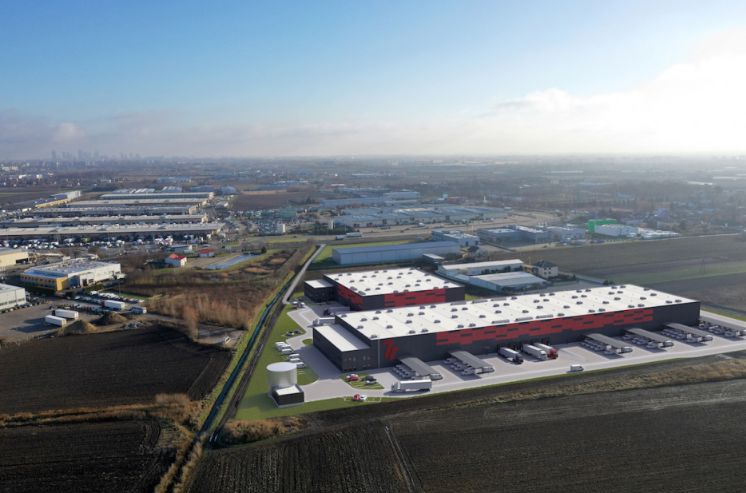
Marq Logistics Warsaw IV

Bronisze · ul. Poznańska

Available area

0 m²

Existing area

14 226 m²

Under construction

0 m²

Planned area

0 m²

Key facts

Amenity HGV parking
Amenity Manoeuvring yard
Amenity Fenced site
Amenity Security
Amenity CCTV monitoring
Certificate breeamverygood

Description

The GLP Warsaw IV Logistics Centre complex (also known as 7R Park Warsaw West I) is a modern class A warehouse investment, developed by 7R in Bronisze. The facility is characterized by BREEAM certification at the Very Good level. Currently, the investment is fully leased – both building DC1 (with a total area of 9,200 sqm) and building DC2 (5,026 sqm) do not currently have any vacant warehouse space (0 sqm of available space in both halls). Technically, the park offers a high standard: the storage height is 10 meters, and the dust-free floor is characterized by increased load-bearing capacity. Within the fenced and 24/7 guarded complex, there are spacious maneuvering areas and parking lots for heavy goods vehicles.

  • Gas heating and effective ventilation
  • LED lighting and skylight illumination
  • Sprinkler system and smoke vents
  • Access via docks and ground-level gates

Buildings

Name Total area Warehouse area Office area Status Year built Storage height Floor load capacity Column grid Fire load Sprinklers LED lighting Smoke vents Overhead crane Railway siding Loading docks Level-access doors
DC1 9 200 m² 9 200 m² — Existing — 10,00 m 5 000 kg/m² 12x24 — yes yes yes no data no data — —
DC2 5 026 m² 5 026 m² — Existing 2020 10,00 m 5 000 kg/m² 12x24 — yes yes yes no data no data — —

Location and transport

Location

The logistics park is located in Bronisze near Warsaw, serving as an excellent base for operations in the Masovian region. The location guarantees direct access to the massive Warsaw market, which is crucial for companies in the e-commerce and urban distribution sectors. The main transport advantage is the proximity to the A2 motorway, located just 1.5 km away, which ensures efficient transit on the east-west axis and a quick connection to the capital's ring road junctions.

Public transport

Access to the facility for non-motorized employees is very convenient. Within a few minutes' walk from the entrance gate, there are several bus stops, which facilitates daily commuting. Additional support in recruiting staff from the wider area is the Ożarów Mazowiecki railway station, located approx. 3 km away. Such a transport layout allows tenants to flexibly plan shift work without the need to organize dedicated employee transport.

Public transport
Bus stop Bronisze 02 446,1 km
Bus stop Bronisze 01 522,7 km
Bus stop Przyparkowa 02 910,2 km
Bus stop Jawczyce 02 934,7 km
Bus stop Przyparkowa 01 959,7 km
Bus stop Jawczyce 01 1086,2 km
Bus stop Szkolna 02 1297,1 km
Bus stop Szkolna 01 1322,7 km
Bus stop Wieruchów 03 1325,2 km
Bus stop Wieruchów 01 1377,5 km
Railway station Ożarów Mazowiecki 2993,7 km
Roads and infrastructure
Motorway A2 1500 km
Other
Other Planowana stacja metra Mory 2000 km
Other Warszawa 19000 km

Other logistics centres nearby

See all listings
Ożarów I Logistics Centre
New

On request

Ożarów I Logistics Centre

Bronisze, ul. Piastowska

Total area 12 000 m²
Warehouse area —
Plot area —
Year built —
MEP Industrial Center Warsaw
0%

On request

MEP Industrial Center Warsaw

Konotopa, ul. Piastowska

Total area 46 761 m²
Warehouse area —
Plot area —
Year built —
Ożarów II Logistics Centre
New

On request

Ożarów II Logistics Centre

Ożarów Mazowiecki, ul. Artura i Franciszka Radziwiłłów

Total area 29 000 m²
Warehouse area —
Plot area —
Year built —