Logistics centre
Marq Logistics Lublin

Lublin · ul. Metalurgiczna

Available area

13 534 m²

Existing area

31 491 m²

Under construction

0 m²

Planned area

0 m²

Description

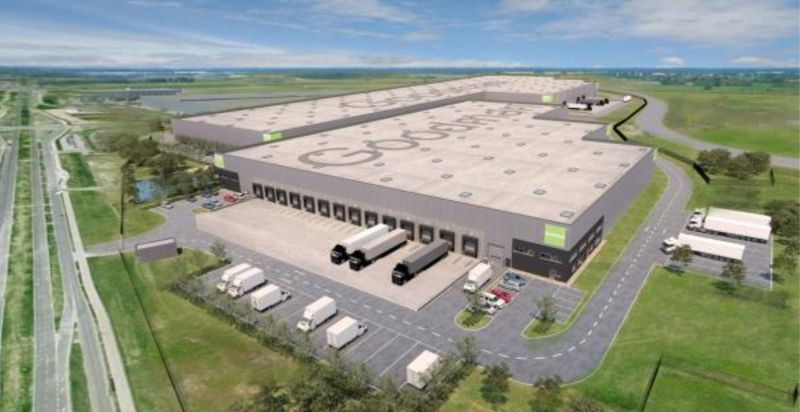
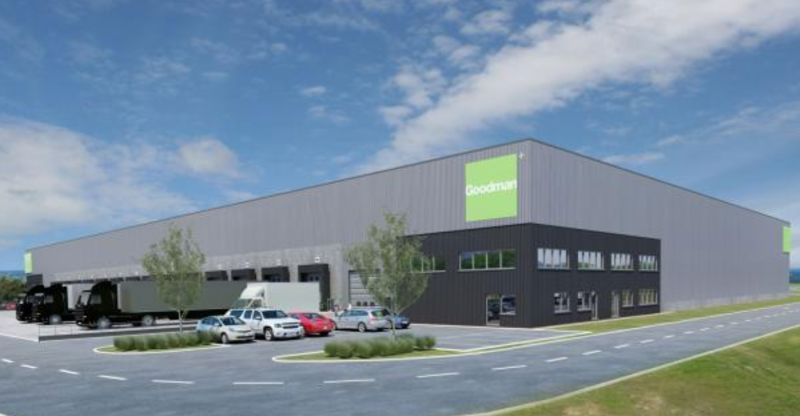
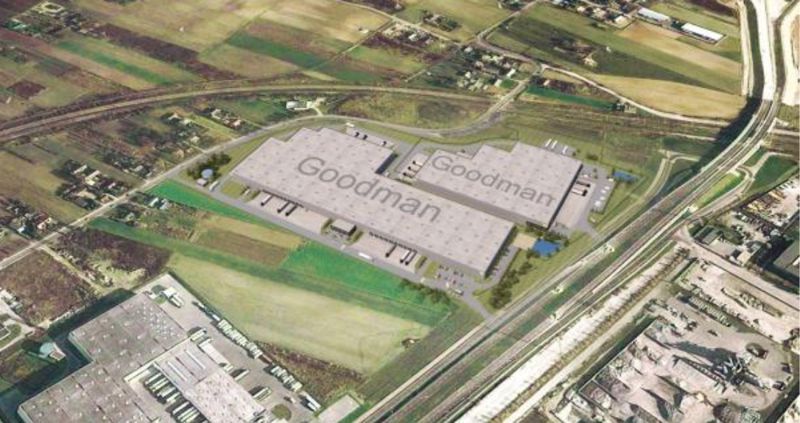
Marq Logistics Lublin is an existing class A distribution center, developed by the experienced developer Goodman. The investment is located in Lublin and serves as an excellent operational base for companies seeking modern space in this part of the country. Currently, building DC1 contains 13,534 sqm of vacant warehouse space, ready for immediate takeover by a tenant (the total size of this hall is over 33,000 sqm). The facility is characterized by a high technical standard. The workspace offers a clear height of 10 meters, a dust-free floor with a load-bearing capacity of 5 t/sqm, and reinforced fire resistance up to 4000 MJ/sqm. Additionally, the building is equipped with modern LED lighting, a gas heating system, sprinklers, smoke vents, and roof skylights that illuminate the interior. Access to the hall is provided by numerous loading docks and ground-level gates, which significantly improves logistics processes.

Buildings

Name Total area Warehouse area Office area Status Year built Storage height Floor load capacity Column grid Fire load Sprinklers LED lighting Smoke vents Overhead crane Railway siding Loading docks Level-access doors
DC1 33 350 m² 31 491 m² 859 m² Existing 2015 10,00 m 5 000 kg/m² 12x24 3999 yes yes yes no data no data 36 4

Location and transport

Location

The Lublin Voivodeship is dynamically developing on the logistics map of Poland, becoming a key transshipment point for trade with eastern markets. Marq Logistics Lublin benefits from this strategic location, offering tenants access to expanding infrastructure and a receptive sales market. The region attracts companies from the e-commerce, FMCG distribution, and light manufacturing sectors, which drives the local economy and creates a favorable business environment. The facility itself is situated in the eastern part of the city, in the immediate vicinity of the provincial road DW822. Such a location guarantees trouble-free access towards the S12 expressway, which is the main communication artery of the region. The proximity of the city bypass allows for avoiding urban traffic, which optimizes delivery times to both domestic and foreign markets.

Public transport

The logistics park provides employees with convenient access by public transport. In the immediate vicinity, there are:

  • bus stop approx. 200 m
  • bus stop approx. 400 m
  • bus stop approx. 500 m
  • bus stop approx. 500 m
  • bus stop approx. 550 m
Public transport
Bus stop Metalurgiczna II NŻ 02 194,8 km
Bus stop Metalurgiczna 02 381 km
Bus stop Mełgiewska - chłodnia 01 487,8 km
Bus stop Metalurgiczna - hurtownia 01 509,3 km
Bus stop Mełgiewska - chłodnia 02 549,5 km
Bus stop Mrłgiewska - chłodnia 03 569,3 km
Bus stop Zadębie 02 597,5 km
Bus stop Grygowej - osiedle 01 623,8 km
Bus stop Metalurgiczna - hurtownia 02 677 km
Bus stop Kasprowicza 02 681,8 km
Roads and infrastructure
Expressway S12 1000 km
Other
Other DW822 100 km
Other centrum Lublina 6000 km

Other logistics centres nearby

See all listings
Panattoni Park Lublin V
New

On request

Panattoni Park Lublin V

Świdnik

Total area 51 000 m²
Warehouse area —
Plot area —
Year built —
Centrum Logistyczne Vetterów
New

On request

Centrum Logistyczne Vetterów

Lublin, ul. Vetterów

Total area 12 500 m²
Warehouse area —
Plot area —
Year built —
7R Park Lublin
0%

On request

7R Park Lublin

Lublin

Total area 108 122 m²
Warehouse area —
Plot area —
Year built —