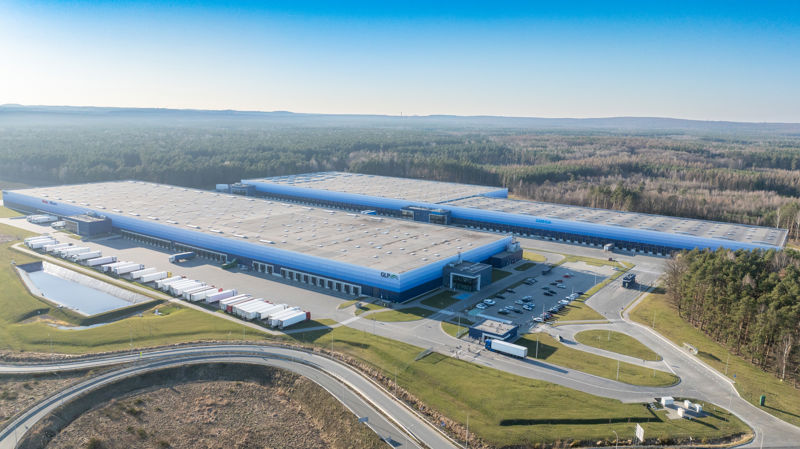
Logistics centre
Marq Logistics Lędziny

Lędziny · ul. Zawiszy Czarnego

Available area

3 240 m²

Existing area

111 530 m²

Under construction

0 m²

Planned area

0 m²

Key facts

Amenity HGV parking
Amenity Manoeuvring yard
Amenity Fenced site
Amenity Security
Amenity CCTV monitoring

Description

Marq Logistics Lędziny (also operating on the market as GLP Lędziny Logistics Centre) is a modern class A warehouse complex, developed by the esteemed developer GLP. The investment is located at a strategic point in the Silesian agglomeration. The commercialization status of the facility is highly advanced. Currently, within the park, buildings DC1 (34,830 sqm) and DC3 (18,000 sqm) are fully leased and have no vacant space. Module availability exists exclusively in the existing DC2 building, which currently offers 3,240 sqm of vacant operational space, ready for quick adaptation by the tenant.

Technically, the complex meets the highest market standards. The spaces are characterized by an above-standard storage height of 12 meters and a reinforced dust-free floor with a load-bearing capacity of up to 7.5 t/sqm. The safety of logistics processes is ensured by advanced fire resistance exceeding 4000 MJ/sqm, as well as a comprehensive sprinkler system and smoke vents. The park area is fully fenced, secured, and monitored (CCTV), with spacious maneuvering yards and a dedicated parking area for HGV vehicles.

Buildings

Name Total area Warehouse area Office area Status Year built Storage height Floor load capacity Column grid Fire load Sprinklers LED lighting Smoke vents Overhead crane Railway siding Loading docks Level-access doors
DC1 34 830 m² 34 830 m² — Existing 2021 12,00 m 7 500 kg/m² 12x24 4000 yes yes yes no data no data — —
DC2 58 700 m² 58 700 m² — Existing 2021 12,00 m 7 500 kg/m² 12x24 4000 yes yes yes no data no data — —
DC3 18 000 m² 18 000 m² — Existing — 12,00 m 7 500 kg/m² 22,5x12 4000 yes yes yes no data no data — —

Location and transport

Location

The investment is located in the town of Lędziny, which is one of the key points on the logistics map of Upper Silesia. This highly urbanized and industrialized region is the business heart of the Polish automotive, e-commerce, and advanced manufacturing sectors. The post-industrial transformation of the area, supported by the proximity of the Katowice Special Economic Zone, attracts leading market players to these surroundings who are looking for a stable environment for developing operations. The proximity of the Czech and Slovak borders further predisposes this location to handle complex international supply chains.

A key communication advantage of the facility is its direct proximity to the S1 expressway, the entrance to which is located just 200 m from the park gates. This configuration guarantees collision-free and lightning-fast transfer of goods in the southern direction and smooth integration into the main transit system of the agglomeration. Furthermore, the A4 motorway is 14 km away, which ensures an excellent connection on the east-west axis, linking the Silesian market with Germany and the country's eastern border.

Public transport

The facility provides convenient access for staff via public transport. In the close vicinity of the logistics park, there are the following transfer points:

  • bus stop approx. 200 m
  • bus stop approx. 600 m
  • bus stop approx. 950 m
  • bus stop approx. 1 km
Public transport
Bus stop Lędziny Centrum Logistyczne 211,1 km
Bus stop Zamoście Posesja 30 580,4 km
Bus stop Zamoście Skrzyżowanie 970,6 km
Bus stop Lędziny Zakole 995,9 km
Bus stop Zamoście Posesja 10 1008,7 km
Bus stop Zamoście Zawiszy Czarnego 1036,6 km
Roads and infrastructure
Motorway S1 200 km
Motorway A4 14000 km

Other logistics centres nearby

See all listings
Marq Logistics Lędziny II
New

On request

Marq Logistics Lędziny II

Lędziny, ul. Zawiszy Czarnego

Total area 40 144 m²
Warehouse area —
Plot area —
Year built —
Panattoni Park Lędziny II
New

On request

Panattoni Park Lędziny II

Lędziny, ul. Lędzińska

Total area 67 272 m²
Warehouse area —
Plot area —
Year built —
DC Bieruń
0% New

On request

DC Bieruń

Bieruń, ul. Ekonomiczna

Total area 55 000 m²
Warehouse area —
Plot area —
Year built —