On request
Mapletree Park Błonie I
Błonie, ul. Stefana Batorego
Błonie · ul. Stefana Batorego
Available area
46 593 m²
Existing area
113 715 m²
Under construction
0 m²
Planned area
102 672 m²
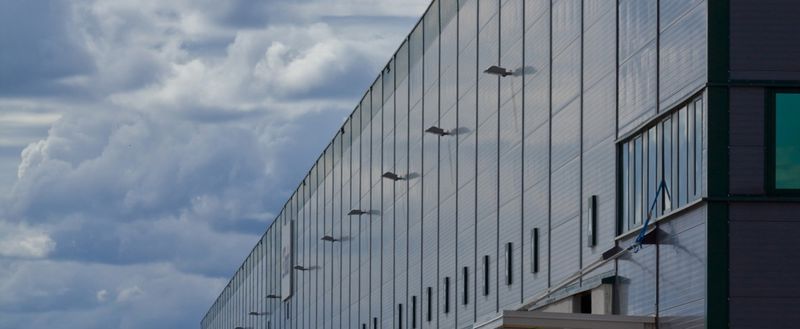
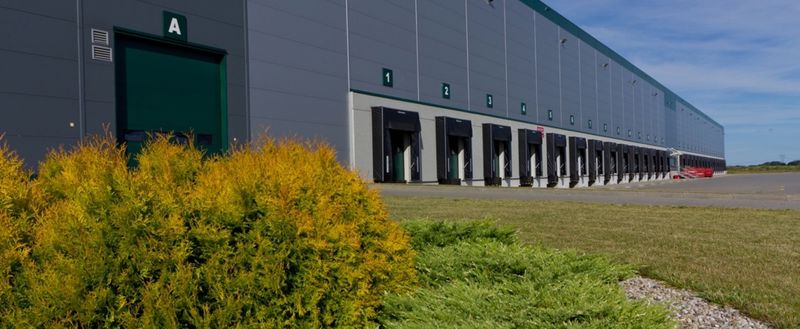
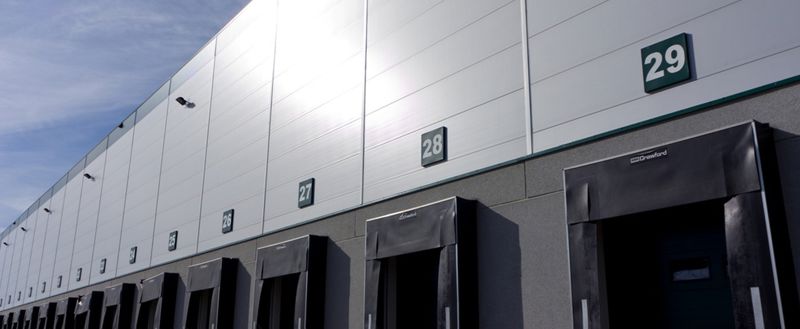
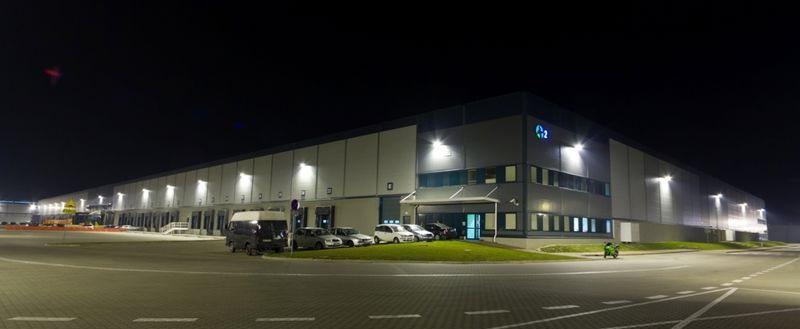
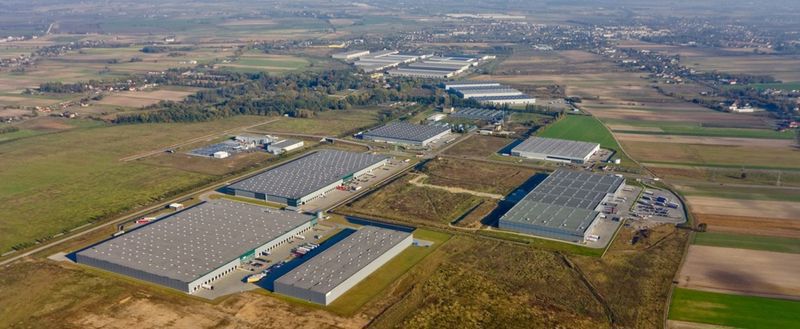
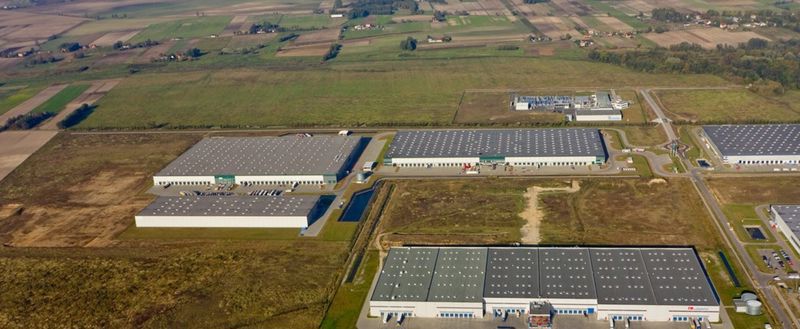
Mapletree Park Błonie II is a modern class A logistics complex developed by Prologis. The investment combines existing halls with extensive expansion plans, offering flexible lease options. Building DC1 is currently fully leased. In the existing DC2 facility, 31,359 sqm of vacant space is waiting for tenants, while 15,234 sqm is available in DC3. The team of planned halls (DC4, DC5, DC6, DC7, and DC8) will deliver a total of over 100,000 sqm of modern warehouse space tailored to specific operational requirements to the market.
The technical advantages of the complex include:
| Name | Total area | Warehouse area | Office area | Status | Year built | Storage height | Floor load capacity | Column grid | Fire load | Sprinklers | LED lighting | Smoke vents | Overhead crane | Railway siding | Loading docks | Level-access doors |
|---|---|---|---|---|---|---|---|---|---|---|---|---|---|---|---|---|
| DC1 | 46 365 m² | 46 365 m² | — | Existing | — | 10,00 m | 5 000 kg/m² | 12x24m | — | yes | no data | yes | no data | no data | — | — |
| DC2 | 51 505 m² | 51 505 m² | 611 m² | Existing | — | 10,00 m | 5 000 kg/m² | 12x24m | — | yes | no data | yes | no data | no data | — | — |
| DC3 | 15 845 m² | 15 845 m² | 611 m² | Existing | — | 11,50 m | 5 000 kg/m² | 12x24m | 3999 | yes | yes | yes | no data | no data | — | — |
| DC4 | 13 824 m² | 13 824 m² | — | Planned | — | 10,00 m | 5 000 kg/m² | 12x24m | — | yes | no data | yes | no data | no data | — | — |
| DC5 | 11 664 m² | 11 664 m² | — | Planned | — | 10,00 m | 5 000 kg/m² | 12x24m | — | yes | no data | yes | no data | no data | — | — |
| DC6 | 23 328 m² | 23 328 m² | — | Planned | — | 10,00 m | 5 000 kg/m² | 12x24m | — | yes | no data | yes | no data | no data | — | — |
| DC7 | 27 792 m² | 27 792 m² | — | Planned | — | 10,00 m | 5 000 kg/m² | 12x24m | — | yes | no data | yes | no data | no data | — | — |
| DC8 | 26 064 m² | 26 064 m² | — | Planned | — | 10,00 m | 5 000 kg/m² | 12x24m | — | yes | no data | yes | no data | no data | — | — |
The complex is located in Błonie, in the heart of the strategic logistics region of Mazovia. This location guarantees direct access to the absorbent sales market of the Warsaw agglomeration and facilitates distribution on the east-west axis thanks to the proximity of the A2 motorway. Trouble-free access for heavy transport is provided by the nearby national roads No. 92 and 579, which smoothly connect the facility with the most important communication hubs in central Poland.
Access to public transport in the investment area is based on several bus stops located in the vicinity, although for the full convenience of employees, it is recommended to commute by one's own means of transport. An important point on the map of local connections is the Błonie railway station, located approx. 4.2 km away. It supports staff commuting from neighboring towns, which partially facilitates recruitment processes for shift work.
On request
Błonie, ul. Stefana Batorego
On request
Błonie, ul. Stefana Batorego
On request
Błonie, ul. Passowska