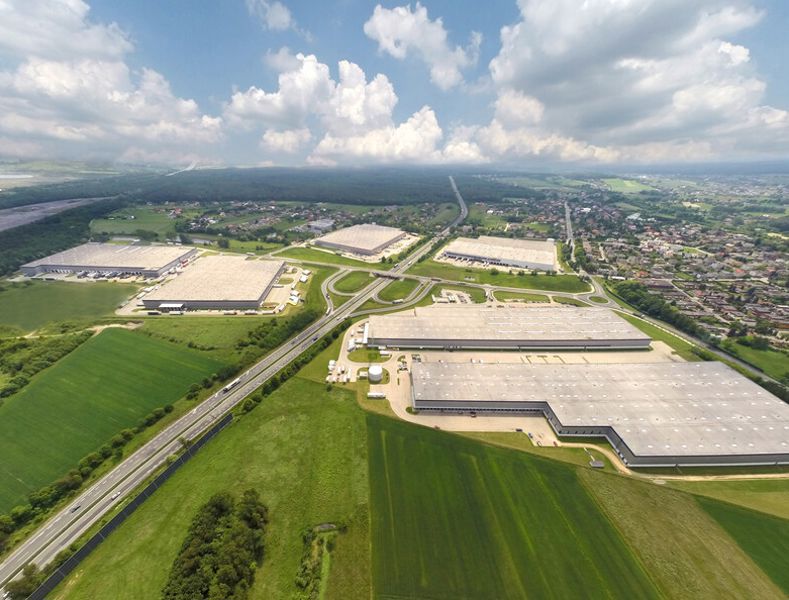
Logistics centre
Logicor Mysłowice

Mysłowice · ul. Kosztowska

Available area

0 m²

Existing area

131 880 m²

Under construction

20 734 m²

Planned area

0 m²

Key facts

Amenity HGV parking
Amenity Manoeuvring yard
Amenity Fenced site
Amenity Security
Amenity CCTV monitoring

Description

The Logicor Mysłowice complex (also known as Panattoni Park Mysłowice) is a Class A warehouse investment. Currently, the commercialization status is mixed. Existing buildings, i.e., halls from DC1 to DC5, are fully leased (no vacant modules). The offer focuses on the emerging DC6 (under construction) facility, which secures 9,064 sqm of vacant warehouse space.

The technical standard includes, among others:

  • storage height of 10 m and floor load capacity of 5 t/sqm,
  • column grid of 12x24 m,
  • cross-dock format,
  • in the case of DC6: access to a railway siding and an overhead crane, which strongly distinguishes this module on the market.

The whole is complemented by extensive maneuvering areas, 24/7 security, and modern fire protection systems, which creates a safe environment for logistics operations.

Buildings

Name Total area Warehouse area Office area Status Year built Storage height Floor load capacity Column grid Fire load Sprinklers LED lighting Smoke vents Overhead crane Railway siding Loading docks Level-access doors
DC1 34 199 m² 30 784 m² 3 415 m² Existing — 10,00 m 5 000 kg/m² 12x24 — yes no data yes no data no data — —
DC2 23 893 m² 21 725 m² 2 168 m² Existing — 10,00 m 5 000 kg/m² 12x24 — yes no data yes no data no data — —
DC3 23 893 m² 21 725 m² 2 168 m² Existing — 10,00 m 5 000 kg/m² — — yes no data yes no data no data — —
DC4 27 667 m² 26 396 m² 1 271 m² Existing — 10,00 m 5 000 kg/m² 12x24 — yes no data yes no data no data — —
DC5 34 430 m² 31 250 m² 3 180 m² Existing — 10,00 m 5 000 kg/m² — — yes no data yes no data no data — —
DC6 21 865 m² 20 734 m² 1 131 m² UnderConstruction 2027 10,00 m 5 000 kg/m² 12x24 — yes yes yes yes yes — —

Location and transport

Location

The logistics center is located in Mysłowice, in the heart of the Upper Silesia region. Such a location allows tenants to benefit from a broad post-industrial labor pool and the strong presence of the automotive and e-commerce industries in the agglomeration. A distribution advantage is the direct access to key arteries – the facility lies just 200 m from the S1 expressway and 2 km from the A4 motorway, which guarantees smooth domestic and international transit.

Public transport

Commuting by public transport is very convenient for employees – the nearest of several bus stops are within just a few minutes' walk from the park gate. An additional, strong advantage in the recruitment process is the Mysłowice Brzezinka railway station, located approx. 950 m away. This ensures efficient commuting for staff from the entire agglomeration, which is crucial when handling shift work.

Public transport
Bus stop Kosztowy Dzióbka 171,4 km
Bus stop Kosztowy Kościół 553,6 km
Bus stop Brzezinka Dworcowa 790,9 km
Bus stop Kosztowy Rynek 827,8 km
Railway station Mysłowice Brzezinka 927,3 km
Bus stop Kosztowy Szkoła 962,9 km
Roads and infrastructure
Expressway S1 200 km
Motorway A4 2000 km
Other
Other Katowice 12000 km

Other logistics centres nearby

See all listings
CGL Mysłowice Park
New

On request

CGL Mysłowice Park

Mysłowice, ul. Białobrzeska

Total area 27 981 m²
Warehouse area —
Plot area —
Year built —
LOOP MYSŁOWICE
New

On request

LOOP MYSŁOWICE

Mysłowice

Total area 9 760 m²
Warehouse area —
Plot area —
Year built —
P3 Sosnowiec
0%

On request

P3 Sosnowiec

Sosnowiec, ul. Orląt Lwowskich

Total area 36 477 m²
Warehouse area —
Plot area —
Year built —