Logistics centre
Logicor Czeladź

Czeladź · ul. Handlowa

Available area

11 921 m²

Existing area

38 334 m²

Under construction

0 m²

Planned area

0 m²

Key facts

Amenity HGV parking
Amenity Manoeuvring yard
Amenity Fenced site
Amenity Security
Amenity CCTV monitoring

Description

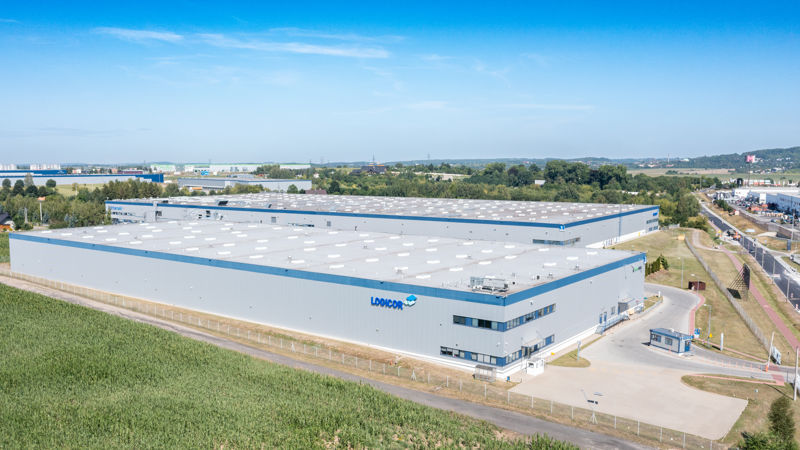
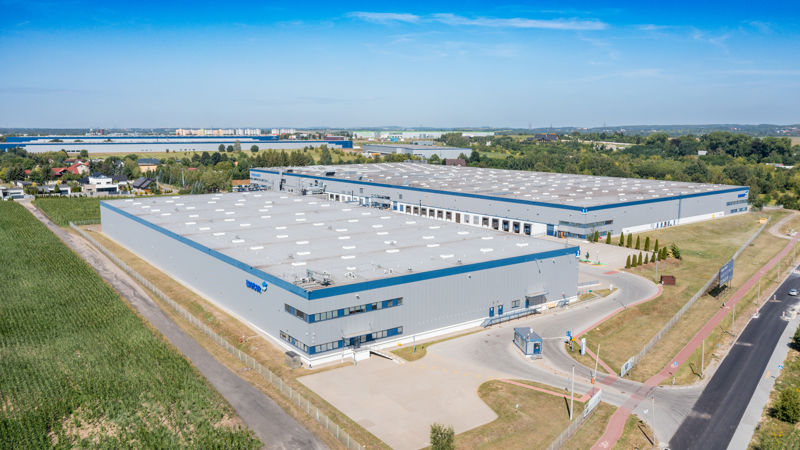
The Logicor Czeladź logistics complex (originally built by the developer Panattoni) is a Class A investment, dedicated to tenants looking for proven warehouse solutions in southern Poland. The investment consists of two modern halls. Building DC1 is currently fully commercialized. Meanwhile, in building DC2, 11,921 sqm of vacant operational space is waiting for new tenants. The surfaces are characterized by optimal technical parameters: a column grid of 12x24 m, a clear height of 10 m, and a dust-free floor offering a load capacity of 5 t/sqm. The park area is fully fenced, covered by 24/7 security and CCTV monitoring. Tenants have access to spacious maneuvering yards and dedicated parking lots for heavy goods vehicles. The space in the DC2 hall is ideal for distribution processes, guaranteeing a high standard of safety thanks to a sprinkler system and smoke vents.

Buildings

Name Total area Warehouse area Office area Status Year built Storage height Floor load capacity Column grid Fire load Sprinklers LED lighting Smoke vents Overhead crane Railway siding Loading docks Level-access doors
DC1 37 254 m² 29 938 m² 7 316 m² Existing 2009 10,00 m 5 000 kg/m² 12x24 — yes no data yes no data no data — —
DC2 12 838 m² 8 396 m² 4 442 m² Existing 2010 10,00 m 5 000 kg/m² 12x24 — yes no data yes no data no data — —

Location and transport

Location

The investment is located in the heart of Upper Silesia, one of the most important and industrialized warehouse markets in the country. Czeladź guarantees strategic access to a dense road network, which facilitates the distribution of goods both on a national scale and to southern neighbors. The immediate vicinity of national road No. 94 ensures smooth exit from industrial areas and fast transit towards key communication hubs of the region, including the A4 and A1 motorways. The Silesian economic cluster is not only excellent infrastructure but also a powerful human resources base, supported by local technical universities and the post-industrial transformation of the labor market. The concentration of companies from the automotive, e-commerce, and advanced manufacturing sectors makes it a highly desirable address for logistics operators and retail chains.

Public transport

The logistics park provides excellent commuting conditions for employees using public and suburban transport:

  • bus stop approx. 100 m
  • bus stop approx. 150 m
  • bus stop approx. 600 m
  • bus stop approx. 650 m
  • bus stop approx. 850 m

The nearest railway station, Sosnowiec Główny, is located approximately 4.5 km from the complex.

Public transport
Bus stop Piaski Handlowa n/ż 112,7 km
Bus stop Piaski Centrum Handlowe 595,9 km
Bus stop Czeladź Strefa Ekonomiczna 840,7 km
Bus stop Osiedle Syberka Kościół 848,9 km
Bus stop Osiedle Syberka Śmigielskiego 886 km
Bus stop Osiedle Syberka Piłsudskiego 901,7 km
Railway station Sosnowiec Główny 4484,3 km
Roads and infrastructure
National road 94 300 km

Other logistics centres nearby

See all listings
P3 Czeladź

On request

P3 Czeladź

Czeladź, ul. Wiejska

Total area 56 133 m²
Warehouse area —
Plot area —
Year built —
EQT Exeter Park Czeladź
0%

On request

EQT Exeter Park Czeladź

Czeladź, ul. Gdańska

Total area 15 500 m²
Warehouse area —
Plot area —
Year built —
ELI Czeladź
0%

On request

ELI Czeladź

Czeladź, ul. Będzińska

Total area 36 500 m²
Warehouse area —
Plot area —
Year built —