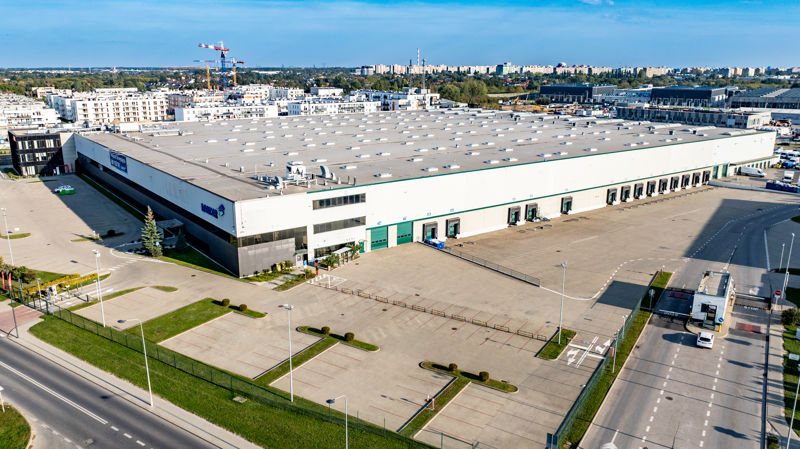
Logistics centre
Logicor Annopol

Warszawa, Białołęka · ul. Daniszewska

Available area

0 m²

Existing area

28 014 m²

Under construction

0 m²

Planned area

0 m²

Key facts

Amenity HGV parking
Amenity Manoeuvring yard
Amenity Fenced site
Amenity Security
Amenity CCTV monitoring

Description

Logicor Annopol is an existing class A distribution center located in the Białołęka district of Warsaw. The investment delivered by the renowned developer Logicor consists of two warehouse halls: DC2 and DC2B. Currently, both spaces are fully leased and have no vacant square footage (0 sqm of available space). The facility is characterized by a high technical standard, adapted to demanding logistics operations and light production.

Key technical parameters of the complex include:

  • clear storage height of 10 meters,
  • dust-free floor with a maximum load capacity of up to 5 t/sqm,
  • modern gas heating and lighting system via roof skylights,
  • advanced security systems, including sprinklers, smoke vents, and full CCTV monitoring.

The park area is fully fenced and secured, offering tenants extensive maneuvering yards and dedicated parking for heavy goods vehicles.

Buildings

Name Total area Warehouse area Office area Status Year built Storage height Floor load capacity Column grid Fire load Sprinklers LED lighting Smoke vents Overhead crane Railway siding Loading docks Level-access doors
DC2 25 924 m² 21 574 m² 4 350 m² Existing 2007 10,00 m 5 000 kg/m² 12x24m — yes no data yes no data no data — —
DC2B 7 139 m² 6 440 m² 699 m² Existing — 10,00 m 5 000 kg/m² 12x24 — yes no data yes no data no data — —

Location and transport

Location

The complex is located within the administrative boundaries of Warsaw, which guarantees direct access to Poland's largest absorbent consumer market and a qualified workforce. Masovia serves as a central distribution hub, ideal for urban logistics and e-commerce operations. Efficient transport of goods is ensured by the proximity of the S8 expressway, located just 1.4 km away, which enables collision-free transit and a quick connection to the A2 motorway and key national junctions.

Public transport

The location within the agglomeration provides excellent transport facilities for the staff. Several bus stops are located within a short walk from the parking gates, which facilitates daily commuting. A huge advantage is also the Bródno metro and railway station, located approx. 1.9 km away. For tenants operating in a shift system, this means trouble-free access to employees from various districts of the capital who do not use private cars.

Public transport
Bus stop Szlachecka 02 182,3 km
Bus stop Szlachecka 01 192,2 km
Bus stop Żerań Wschodni 06 389,1 km
Bus stop Faradaya 04 426,8 km
Bus stop Faradaya 03 440 km
Bus stop Żerań Wschodni 04 487 km
Bus stop Żerań Wschodni 71 513,9 km
Bus stop Odlewnicza 02 521,5 km
Bus stop Zbyszka z Bogdańca 01 566,4 km
Bus stop Zbyszka z Bogdańca 02 597,8 km
Railway station Bródno 1926,6 km
Metro station Bródno 1926,6 km
Railway station Kondratowicza 2740 km
Metro station Kondratowicza 2740 km
Railway station Zacisze 4042 km
Metro station Zacisze 4042 km
Railway station Trocka 4529,6 km
Metro station Trocka 4529,6 km
Railway station Targówek Mieszkaniowy 4995,5 km
Metro station Targówek Mieszkaniowy 4995,5 km
Roads and infrastructure
Expressway S8 1400 km
Other
Other Droga wojewódzka 1300 km

Other logistics centres nearby

See all listings
Segro Business Park Warsaw Żerań
0%

On request

Segro Business Park Warsaw Żerań

Warszawa, Białołęka, ul. Annopol

Total area 62 700 m²
Warehouse area —
Plot area —
Year built —
Prologis Park Warsaw-Żerań
New

On request

Prologis Park Warsaw-Żerań

Warszawa, Białołęka, ul. Annopol

Total area 55 814 m²
Warehouse area —
Plot area —
Year built —
P3 Warsaw II

On request

P3 Warsaw II

Warszawa, Białołęka, ul. Michaela Faradaya

Total area 19 267 m²
Warehouse area —
Plot area —
Year built —