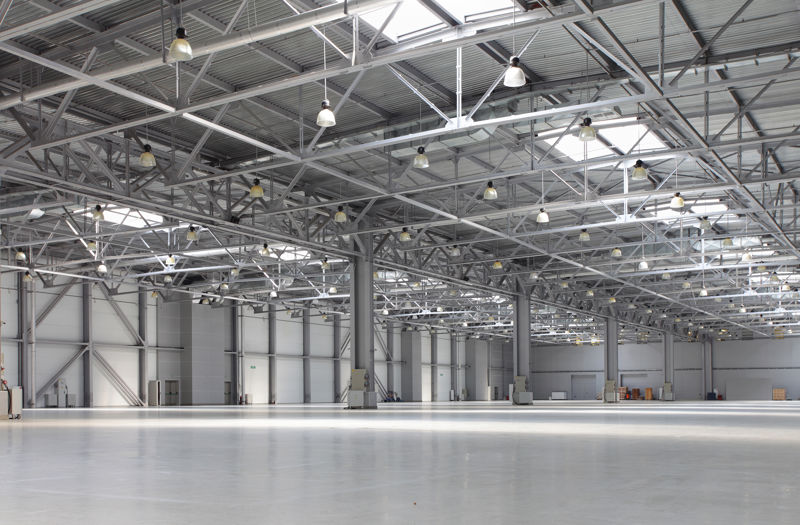
Logistics centre
LCube Park Strzelce Opolskie

Sieroniowice

Available area

11 520 m²

Existing area

0 m²

Under construction

0 m²

Planned area

11 520 m²

Key facts

Amenity HGV parking
Amenity Manoeuvring yard
Amenity Fenced site
Amenity Security
Amenity CCTV monitoring

Description

LCube Park Strzelce Opolskie is a planned class A logistics complex, developed by the experienced developer LCube. The investment located in Sieroniowice (Ujazd municipality) offers modern spaces tailored to the needs of demanding tenants. Currently, the project is in the planning phase, which provides great flexibility in adaptation. Within the complex, there are two independent buildings available: DC1 with 6,480 sqm of vacant space and DC2, which offers 5,040 sqm of space. In total, this is over 11,500 sqm for lease.

Key technical advantages of the facility:

  • Clear height: 10 m
  • Dust-free floor load capacity: 5 t/sqm
  • Increased fire resistance: >4000 MJ/sqm
  • LED lighting, roof skylights, and full ventilation
  • Fenced area with 24/7 security, CCTV monitoring, maneuvering yard, and parking for HGVs

Buildings

Name Total area Warehouse area Office area Status Year built Storage height Floor load capacity Column grid Fire load Sprinklers LED lighting Smoke vents Overhead crane Railway siding Loading docks Level-access doors
DC1 6 480 m² 6 480 m² — Planned — 10,00 m 5 000 kg/m² 12x24 4000 no data yes no data no data no data — —
DC2 5 040 m² 5 040 m² — Planned — 10,00 m 5 000 kg/m² 12 x 24 4000 no data yes no data no data no data — —

Location and transport

Location

The investment is located at the junction of the Opole and Silesian voivodeships, fitting into the powerful logistics and industrial ecosystem of the Upper Silesia region. This area is characterized by excellent access to qualified engineering staff and a strong presence of the automotive, metallurgical, and e-commerce industries. Sieroniowice in the Ujazd municipality guarantees a strategic location near key transit routes, including the A4 motorway. Such a location facilitates smooth distribution of goods both to the domestic market and towards the Czech and German borders. It is an optimal solution for companies looking for an operational base in southern Poland, away from the most congested hubs, but with excellent access to the European road network.

Public transport

Employee access to the facility is supported by local transport infrastructure:

  • bus stop approx. 1.3 km
  • bus stop approx. 4.2 km
  • bus stop approx. 4.2 km
  • bus stop approx. 4.3 km
  • bus stop approx. 4.5 km
Public transport
Bus stop Proboszczowice Las 4158,2 km
Bus stop Proboszczowice 4346,6 km
Bus stop Kotulin Mały 4457,4 km
Bus stop Kotulin Szkoła 4614,7 km
Bus stop Kotulin 4642 km
Roads and infrastructure
City centre Kraków 165000 km
City centre Warszawa 315000 km
City centre Wrocław 430000 km
City centre Poznań 515000 km
City centre Gdańsk 650000 km
City centre Szczecin 770000 km

Other logistics centres nearby

See all listings
Prologis Park Ujazd
New

On request

Prologis Park Ujazd

Sieroniowice

Total area 176 653 m²
Warehouse area —
Plot area —
Year built —
Segro Logistics Park Gliwice
0%

On request

Segro Logistics Park Gliwice

Gliwice, al. Jana Nowaka-Jeziorańskiego

Total area 190 900 m²
Warehouse area —
Plot area —
Year built —
Marq Logistics Gliwice II
0%

On request

Marq Logistics Gliwice II

Gliwice, ul. Kozielska

Total area 58 485 m²
Warehouse area —
Plot area —
Year built —