On request
Chobienice
Chobienice
Karpicko · ul. Braci Peugeot
Available area
5 000 m²
Existing area
5 751 m²
Under construction
0 m²
Planned area
0 m²
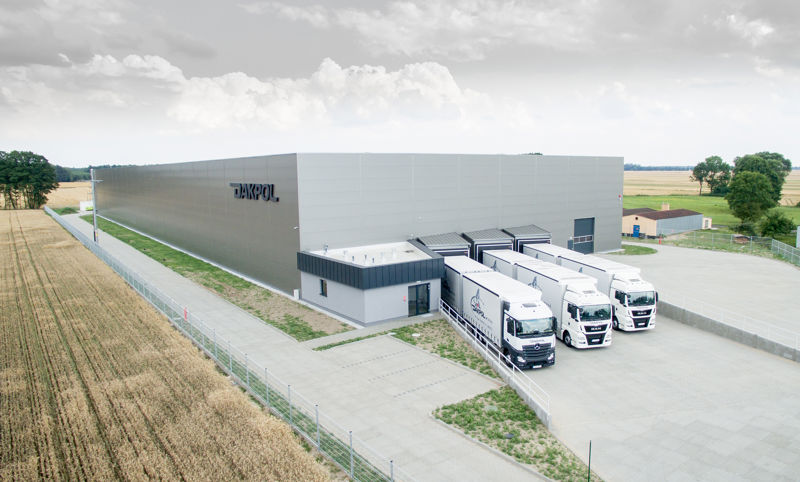
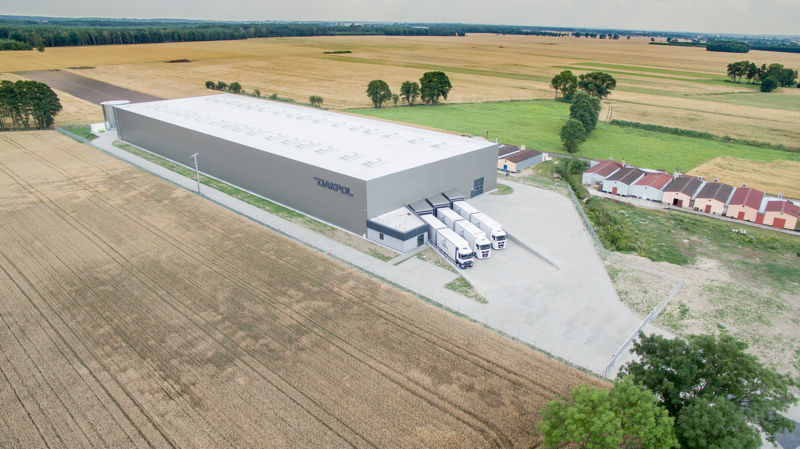
A modern warehouse hall enabling direct rental of space, as well as full logistics service.
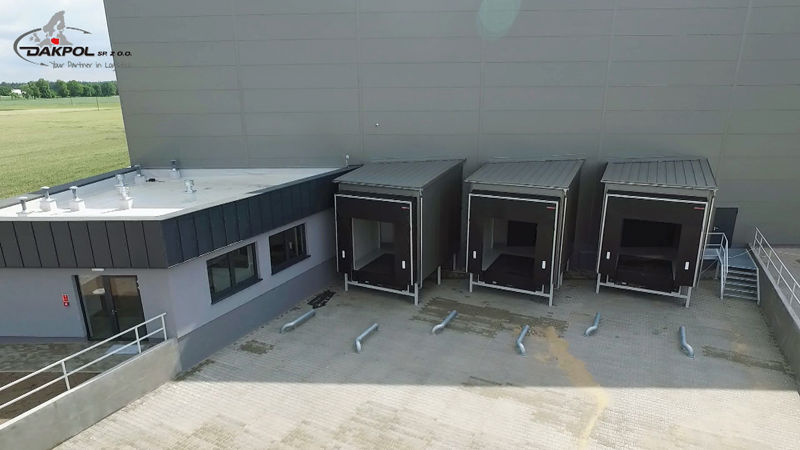
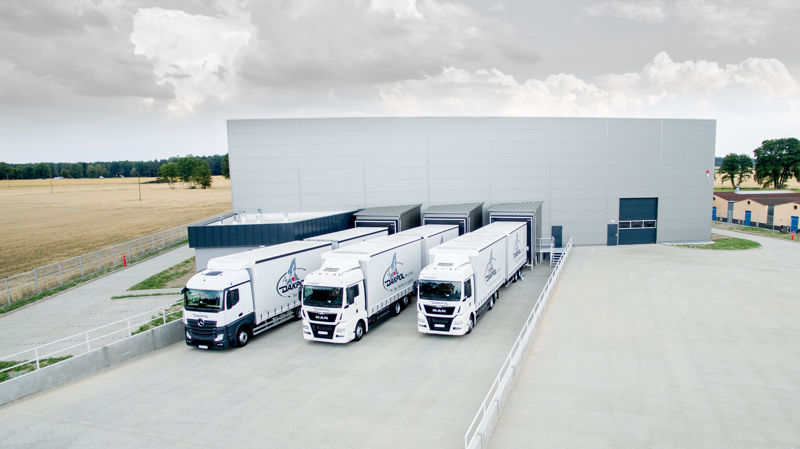
The facility is equipped with modern unloading docks with electrically controlled ramp height and two entrance gates from the floor. p>
Warehouse area: 5751 sq m
Storage height: 12 m
Social facilities: 34 sq m
Waiting room for drivers in: 16 sq m
Office space: 26 sq m
Heating: liquid gas boiler room
Plumbing
< p> Underfloor heating in officesFire resistance below 2000 MJ
No sprinkler system
24h monitoring / CCTV system
& nbsp;
& nbsp;
| Name | Total area | Warehouse area | Office area | Status | Year built | Storage height | Floor load capacity | Column grid | Fire load | Sprinklers | LED lighting | Smoke vents | Overhead crane | Railway siding | Loading docks | Level-access doors |
|---|---|---|---|---|---|---|---|---|---|---|---|---|---|---|---|---|
| Główny | 5 838 m² | 5 751 m² | 87 m² | Existing | 2017 | 10,00 m | 5 000 kg/m² | — | — | no data | no data | yes | no data | no data | — | — |
The hall is located 25 km from the international A2 highway.
Quick access to Poznań - 70 km.
On request
Chobienice
On request
Głogów, ul. Strefowa
On request
Niepruszewo, ul. Brzozowa