On request
Poznań Komorniki
Poznań
Available area
5 103 m²
Existing area
9 103 m²
Under construction
0 m²
Planned area
15 400 m²
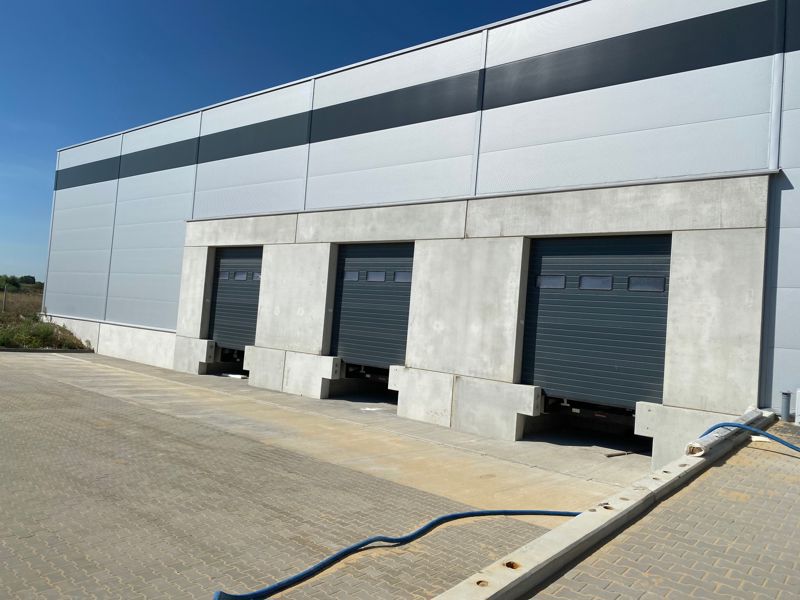
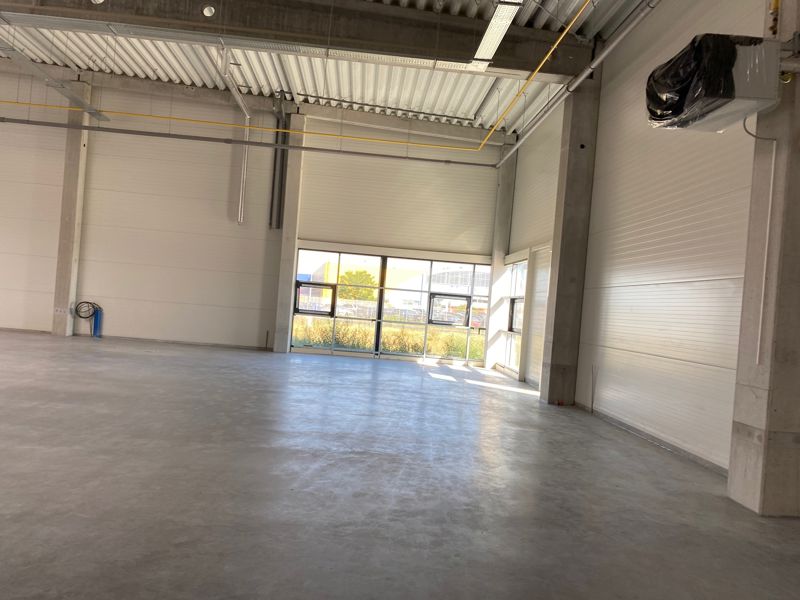
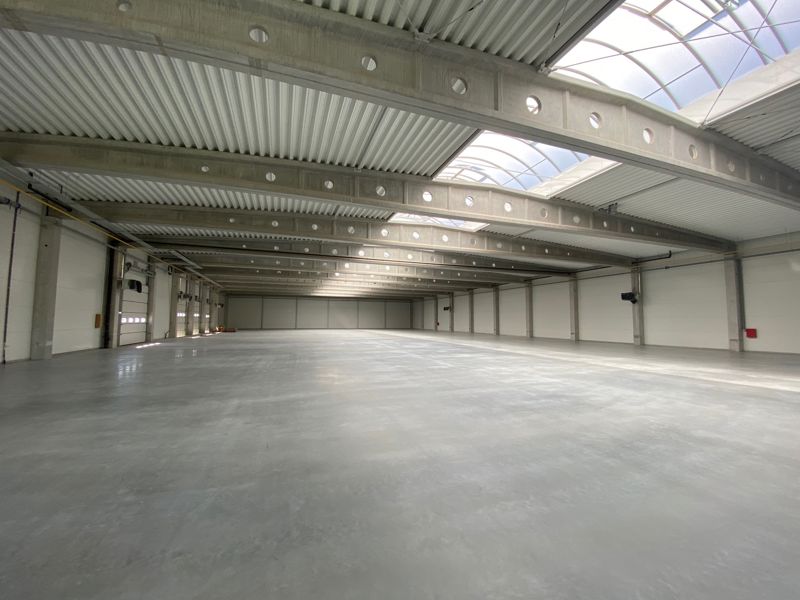
Warehouse with a total area of 2,600 sq m & nbsp;
The investment is equipped with 4 loading docks and 2 gates from ground level.
The minimum module for rent available from 1,300 sq m . P>
| Name | Total area | Warehouse area | Office area | Status | Year built | Storage height | Floor load capacity | Column grid | Fire load | Sprinklers | LED lighting | Smoke vents | Overhead crane | Railway siding | Loading docks | Level-access doors |
|---|---|---|---|---|---|---|---|---|---|---|---|---|---|---|---|---|
| DC2 | 2 600 m² | 2 550 m² | 50 m² | Existing | — | 6,00 m | 5 000 kg/m² | 12x24 | — | yes | no data | yes | no data | no data | 3 | 1 |
| DC3 | 2 200 m² | 2 200 m² | — | Planned | — | 10,00 m | 5 000 kg/m² | — | — | yes | no data | yes | no data | no data | — | — |
| DC9 | 4 000 m² | 4 000 m² | — | Existing | — | 10,00 m | 5 000 kg/m² | — | — | yes | no data | yes | no data | no data | — | — |
| IV | 4 400 m² | 4 400 m² | — | Planned | — | 10,00 m | 5 000 kg/m² | — | — | yes | no data | yes | no data | no data | — | — |
| V | 4 400 m² | 4 400 m² | — | Planned | — | 10,00 m | 5 000 kg/m² | — | — | yes | no data | yes | no data | no data | — | — |
| VI | 4 400 m² | 4 400 m² | — | Planned | — | 10,00 m | 5 000 kg/m² | — | — | yes | no data | yes | no data | no data | — | — |
| VII | 2 650 m² | 2 553 m² | 97 m² | Existing | 2024 | 6,00 m | 5 000 kg/m² | — | 3999 | yes | yes | yes | no data | no data | 3 | 1 |
On request
Poznań
On request
Komorniki, ul. Krzysztofa Kolumba
On request
Komorniki, ul. ks. Piotra Wawrzyniaka