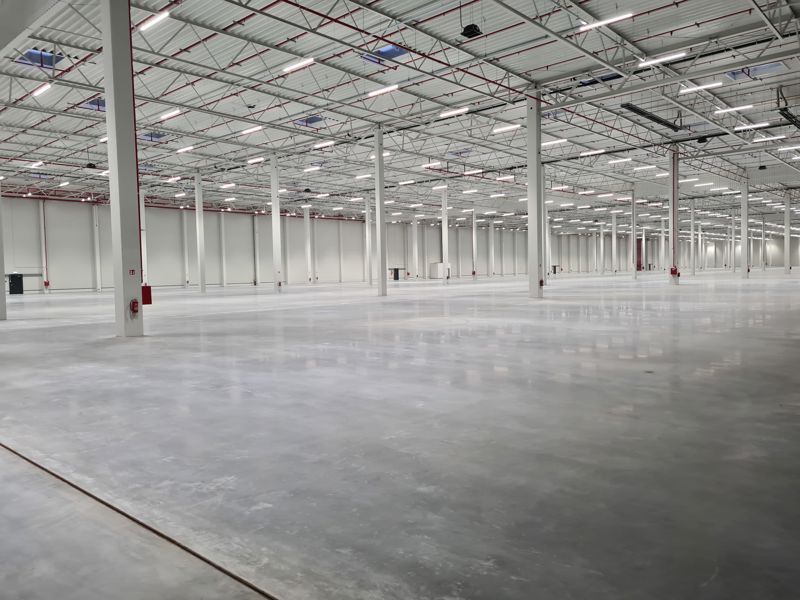
Logistics centre
Hillwood Zgorzelec

Zgorzelec

Available area

215 176 m²

Existing area

0 m²

Under construction

0 m²

Planned area

215 176 m²

Key facts

Amenity HGV parking
Amenity Manoeuvring yard
Amenity Fenced site
Amenity Security
Amenity CCTV monitoring
Certificate breeamexcellent

Description

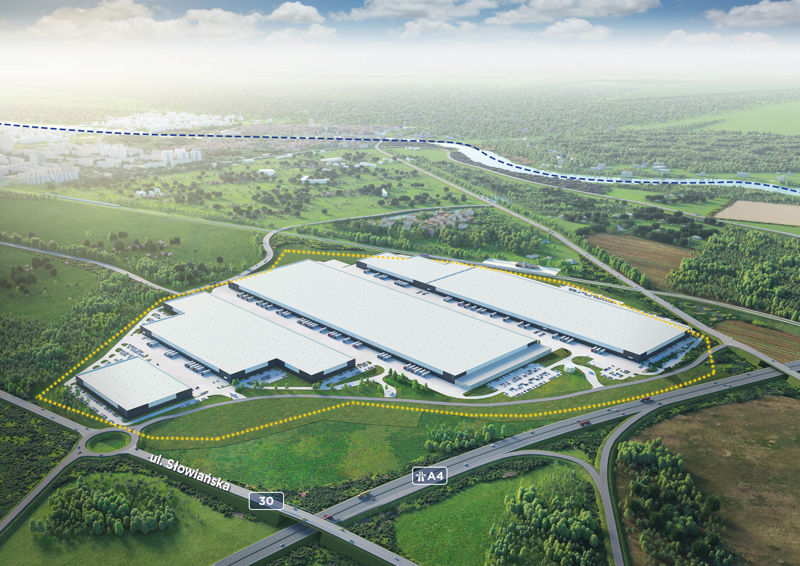
Hillwood Zgorzelec is a planned class A logistics complex, developed by the experienced developer Hillwood. The investment will ultimately provide the market with three modern halls with a total potential exceeding 215,000 square meters. Currently, all buildings are in the planning stage and offer full availability of space for future tenants.

A detailed breakdown of the available square footage is as follows:

  • DC1: 114,487 sqm.
  • DC2: 89,089 sqm. (designed in cross-dock format)
  • DC3: 11,600 sqm.

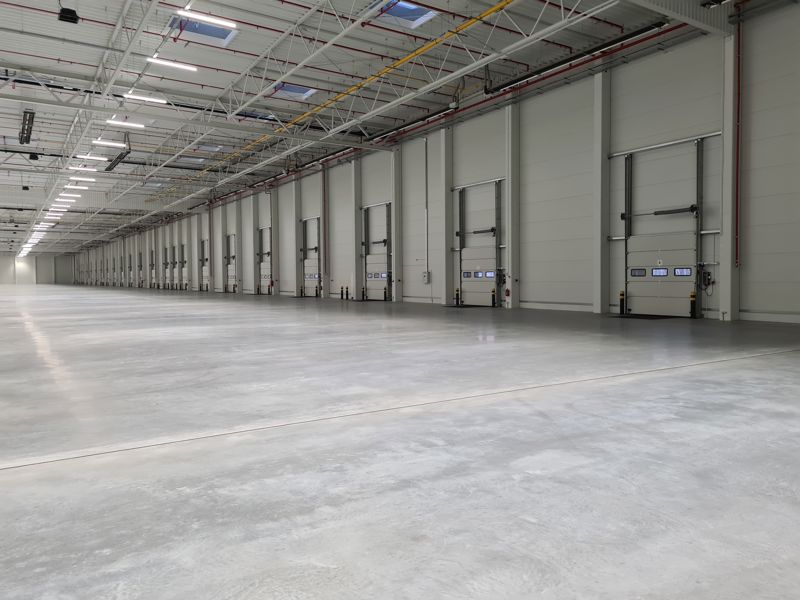
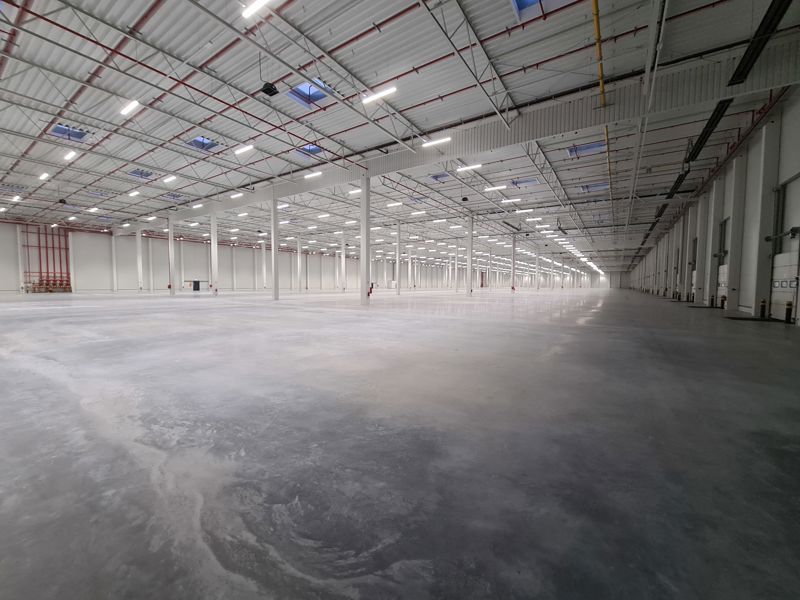
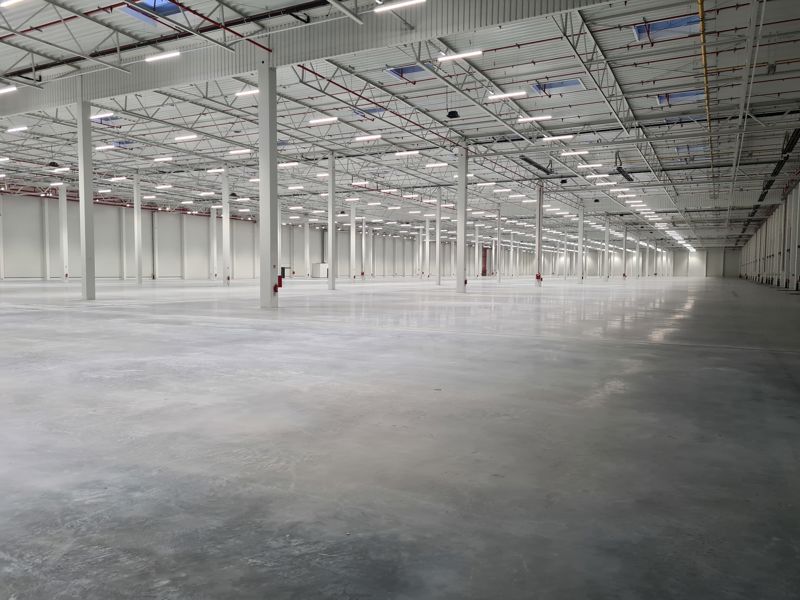
Each of the facilities will offer an increased storage height of up to 12 meters and a reinforced floor with a load-bearing capacity of 8 t/sqm. The space will be equipped with modern LED lighting, daylight illumination via roof skylights, and a sprinkler system. The park area will be fully fenced, secured, and adapted for intensive heavy vehicle traffic thanks to spacious maneuvering yards.

Buildings

Name Total area Warehouse area Office area Status Year built Storage height Floor load capacity Column grid Fire load Sprinklers LED lighting Smoke vents Overhead crane Railway siding Loading docks Level-access doors
DC1 114 487 m² 114 487 m² — Planned 2026 12,00 m 8 000 kg/m² 12x22,5 4000 yes yes yes no data no data — —
DC2 89 089 m² 89 089 m² — Planned — 12,00 m 8 000 kg/m² 12x22,5 4000 yes yes yes no data no data — —
DC3 11 600 m² 11 600 m² — Planned — 12,00 m 8 000 kg/m² 12x22,5 4000 yes yes yes no data no data — —

Location and transport

Location

The complex will be built in Lower Silesia, directly in Zgorzelec, making it a strategic point for serving Western markets. This region is a key export gateway towards Germany and the Czech Republic, and investors can count on support here within the framework of special economic zones. An undoubted advantage of the project is the flawless communication – the entrance to the A4 motorway and national road No. 30 is located just 100 m from the planned buildings, guaranteeing smooth international distribution.

Public transport

Access by public transport for future employees will be fully possible, as several bus stops are located within a short walk from the plot boundaries. Complementing the local transport network is the Zgorzelec railway station, located approximately 3.9 km from the investment site. This provides tenants with convenient conditions for recruiting staff from the entire county, including for shift work, without the need to rely solely on private transport.

Public transport
Bus stop Jędrzychowice 691,5 km
Bus stop Görlitz Birkenallee 1757,1 km
Bus stop Görlitz Abzweig Ludwigsdorf 1881,6 km
Railway station Zgorzelec 3945,3 km
Railway station Görlitz 4358,4 km
Railway station Bahnhof Freizeitpark 4628,2 km
Tram stop Görlitz Tierpark 4720,7 km
Airport Port Lotniczy Wrocław 159000 km
Roads and infrastructure
Motorway A4 100 km
National road 30 100 km

Other logistics centres nearby

See all listings
Wykroty
Exclusive to us 0%

120 000 zł

Wykroty

Wykroty, ul. Wyzwolenia

Total area 7 970 m²
Warehouse area —
Plot area —
Year built —
QTH Park Iłowa
New

On request

QTH Park Iłowa

Iłowa

Total area 118 080 m²
Warehouse area 118 080 m²
Plot area —
Year built —
Panattoni Park Iłowa III
New

On request

Panattoni Park Iłowa III

Iłowa

Total area 56 507 m²
Warehouse area —
Plot area —
Year built —