Logistics centre
Hillwood Poznań Czempiń

Czempiń

Available area

75 608 m²

Existing area

53 680 m²

Under construction

0 m²

Planned area

75 608 m²

Key facts

Amenity HGV parking
Amenity Manoeuvring yard
Amenity Fenced site
Amenity Security
Amenity CCTV monitoring
Certificate breeamexcellent

Description

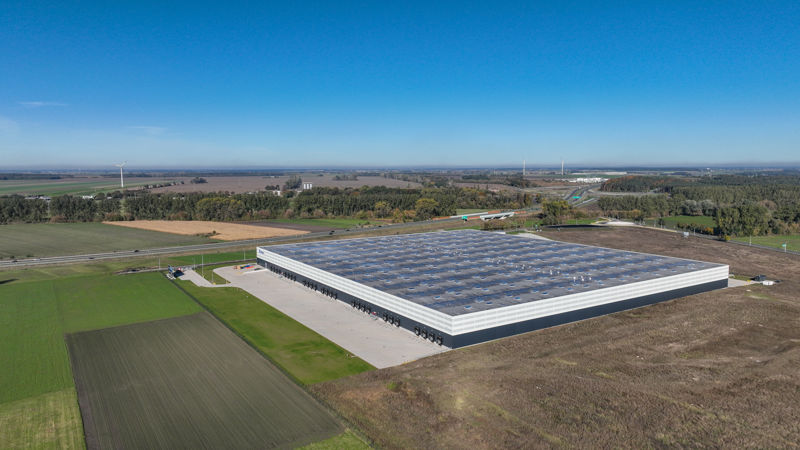
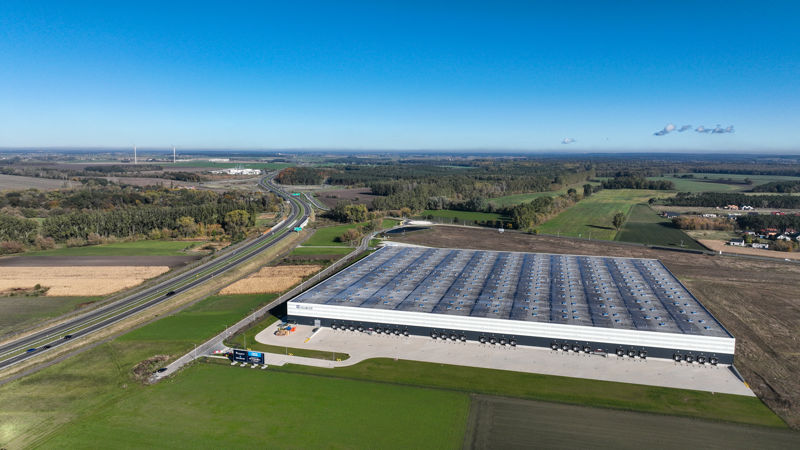
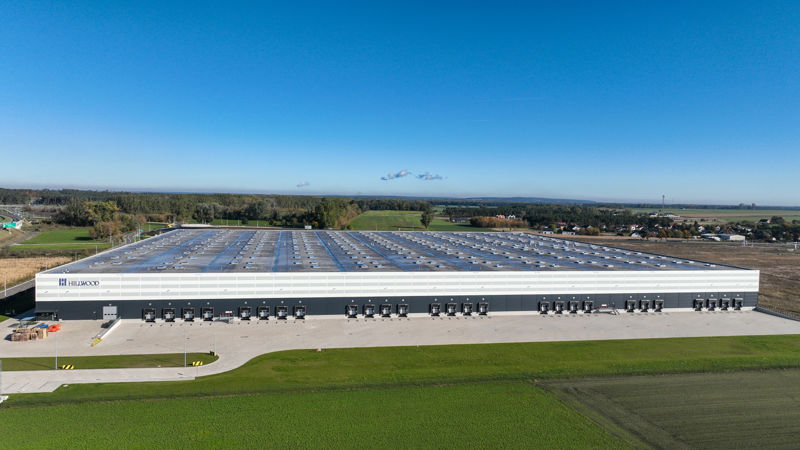
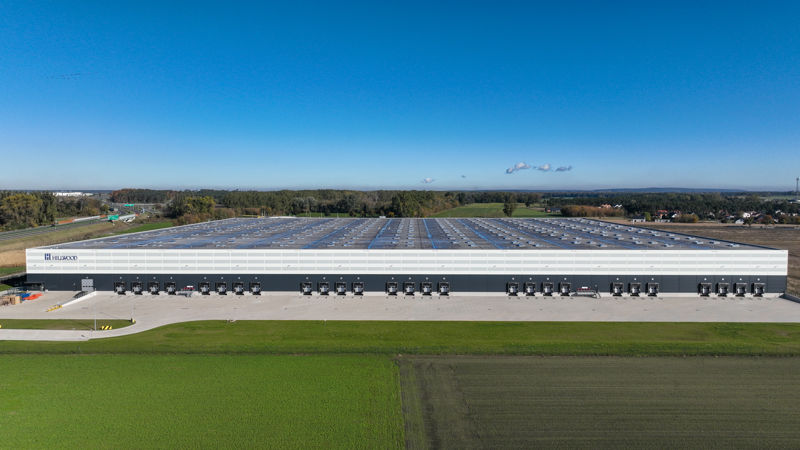
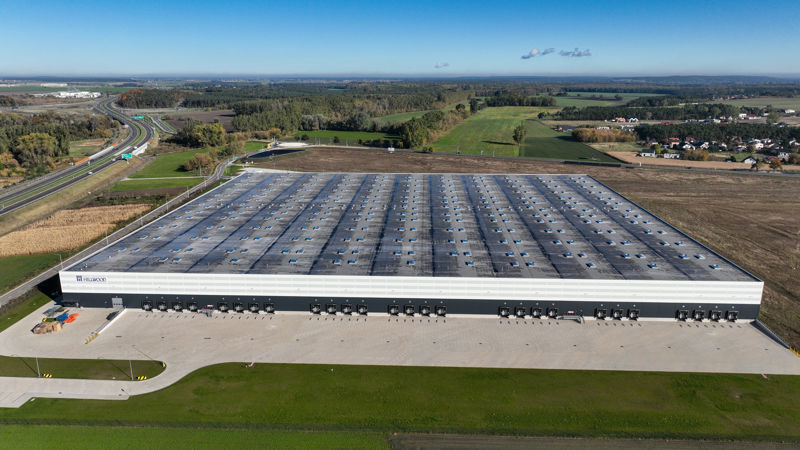
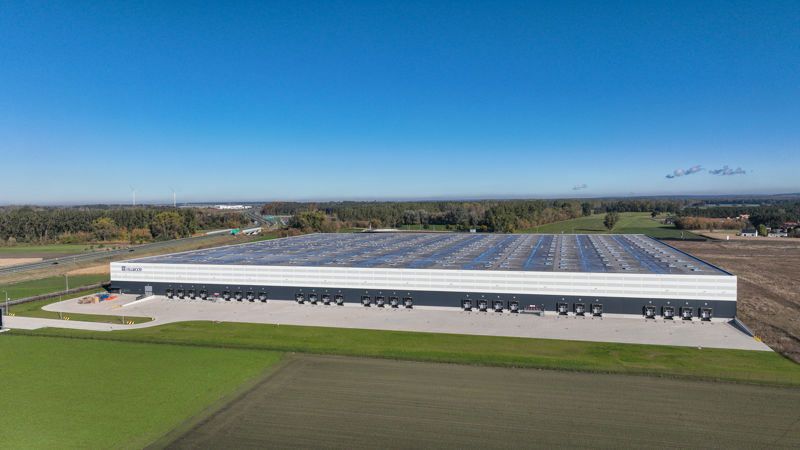
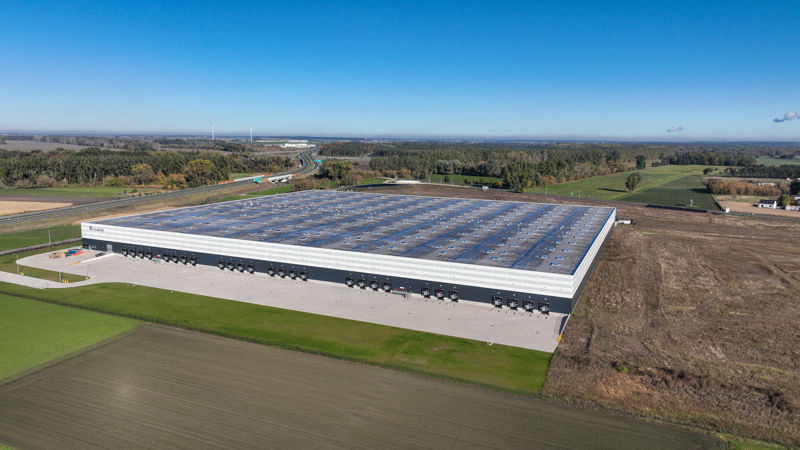
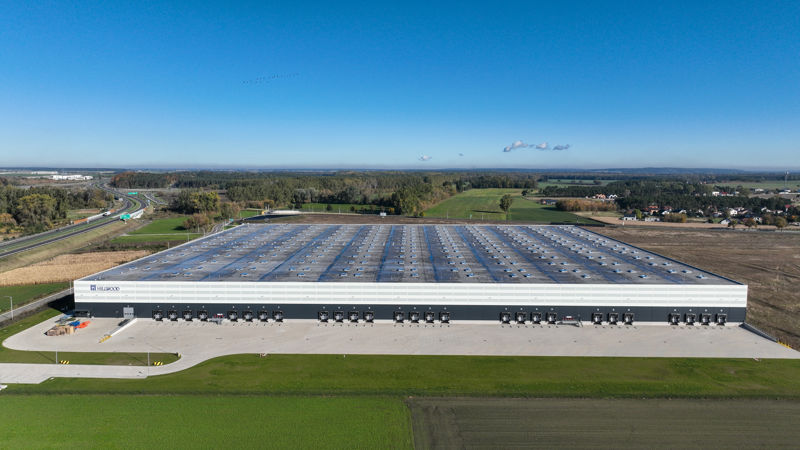
The Hillwood Poznań Czempiń logistics park is a modern class A investment, developed by the renowned developer Hillwood. The complex consists of three warehouse halls with a high technical standard. The DC1A building is already existing and currently fully leased. For tenants looking for modern space, two planned facilities are available: the DC1B hall offering 53,680 sqm of vacant space and a smaller module in the DC2 building, featuring 21,928 sqm of space for adaptation.

These areas are characterized by an increased storage height of 12 meters and above-standard floor load capacity. The facilities are equipped with sprinkler systems, smoke vents, LED lighting, and daylight illumination via roof skylights. The investment area is fully fenced, protected, and monitored by a CCTV system, and also provides spacious maneuvering areas and parking lots for trucks.

Buildings

Name Total area Warehouse area Office area Status Year built Storage height Floor load capacity Column grid Fire load Sprinklers LED lighting Smoke vents Overhead crane Railway siding Loading docks Level-access doors
DC1A 53 680 m² 53 680 m² — Existing 2025 12,00 m 8 000 kg/m² 12x22,5 4000 yes yes yes no data no data — —
DC1B 53 680 m² 53 680 m² — Planned — 12,00 m 8 000 kg/m² 12x22,5 4000 yes yes yes no data no data — —
DC2 21 928 m² 21 928 m² — Planned — 12,00 m 5 000 kg/m² 12x22,5 4000 yes yes yes no data no data — —

Location and transport

Location

The investment is located in Czempiń, in the heart of the dynamically developing logistics region of Greater Poland. The Greater Poland Voivodeship is one of the most important warehouse markets in the country, serving as a key hub for the e-commerce sector and international distribution. The proximity to the Poznań agglomeration guarantees access to a qualified workforce, including graduates of renowned universities such as the Poznań University of Technology. The strategic location on the east-west axis facilitates efficient service to Western European markets, in particular Germany. The facility has convenient access to the region's main communication arteries, which allows for smooth transport of goods both on a national and international scale. Greater Poland attracts numerous companies from the logistics, manufacturing, and trade industries, which creates an excellent business environment for tenants looking for an optimal distribution point.

Public transport

Employees of the logistics park can use the local communication infrastructure. The following public transport points are located near the facility:

  • bus stop approx. 3.4 km
  • bus stop approx. 3.4 km
  • bus stop approx. 3.7 km
  • bus stop approx. 4.6 km
Public transport
Bus stop Jarogniewice ul. Ogrodowa 3446,9 km
Bus stop Piechanin 3667,3 km
Bus stop Nowe Tarnowo 4576,8 km

Other logistics centres nearby

See all listings
Poznań Komorniki
New

On request

Poznań Komorniki

Poznań

Total area 63 216 m²
Warehouse area —
Plot area —
Year built —
JAKON Poznań Komorniki
New

On request

JAKON Poznań Komorniki

Komorniki, ul. Polna

Total area 24 503 m²
Warehouse area —
Plot area —
Year built —
Panattoni Park Poznań IV
0%

On request

Panattoni Park Poznań IV

Komorniki, ul. Krzysztofa Kolumba

Total area 85 872 m²
Warehouse area —
Plot area —
Year built —