Logistics centre
GARBE Park Gliwice

Gliwice

Available area

72 000 m²

Existing area

0 m²

Under construction

0 m²

Planned area

74 000 m²

Key facts

Amenity HGV parking
Amenity Manoeuvring yard
Amenity Fenced site
Amenity Security
Amenity CCTV monitoring
Certificate breeamexcellent

Description

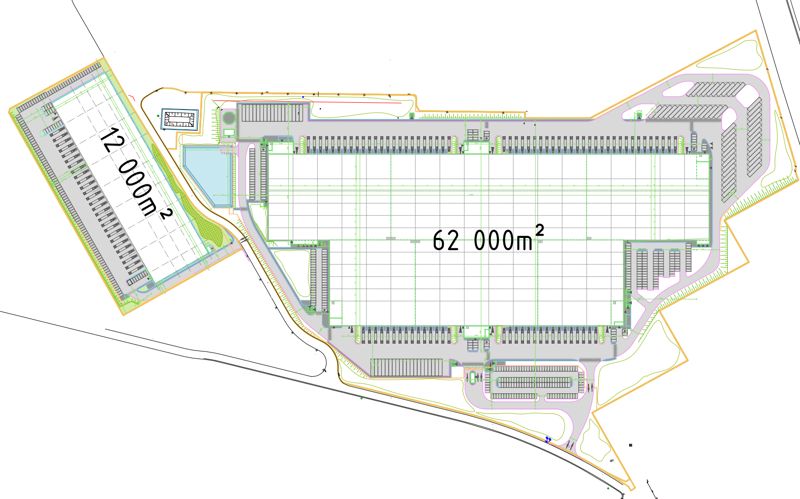
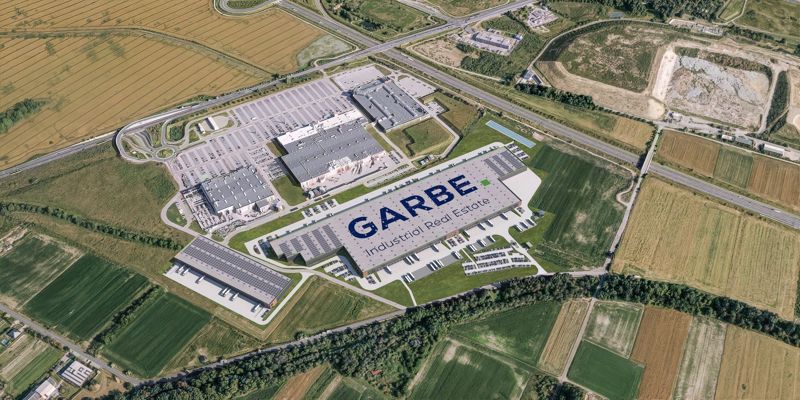
The planned GARBE Park Gliwice complex is a modern Class A warehouse investment that will be built in the Silesian Voivodeship. The project is being developed by the experienced developer GARBE. Ultimately, the facility will offer a total of 73,000 sqm of business space, spread across two independent buildings. Currently, both halls are in the planning phase, and their full area will be available for lease. Building DC1 will provide 60,000 sqm, while the smaller hall DC2 will offer 13,000 sqm. The total available area is 73,000 sqm. The project will be implemented in accordance with the rigorous requirements of BREEAM environmental certification. Future tenants will gain access to advanced technical solutions, including a non-standard storage height of 12 meters, a dust-free floor with a load-bearing capacity of 7 t/sqm, and a modern gas heating system. The whole will be complemented by energy-efficient LED lighting and a sprinkler system.

Buildings

Name Total area Warehouse area Office area Status Year built Storage height Floor load capacity Column grid Fire load Sprinklers LED lighting Smoke vents Overhead crane Railway siding Loading docks Level-access doors
DC1 62 000 m² 62 000 m² — Planned — 12,00 m 7 000 kg/m² 12x22,5 4000 yes yes yes no data no data — —
DC2 12 000 m² 12 000 m² — Planned — 12,00 m 7 000 kg/m² 12x22,5 4000 yes yes yes no data no data — —

Location and transport

Location

The planned complex is located in Gliwice, in the heart of one of the most important industrial markets in Poland. Upper Silesia has been undergoing a dynamic post-industrial transformation for years, becoming a key hub for the automotive, e-commerce, and advanced manufacturing industries. The proximity of the Katowice Special Economic Zone (KSSE) is a powerful magnet for international investors, offering favorable conditions for business development.

This region is characterized by excellent access to qualified engineering and technical staff, which is due to the strong academic center that is the Silesian University of Technology. The strategic location on the country's road map ensures efficient distribution of goods. The facility will be located at a convenient distance from key transport hubs, including the A1 and A4 motorways, which guarantees smooth transit both in the east-west direction and on the north-south axis, as well as quick access to the Czech and Slovak markets.

Public transport

The facility is located in a typical logistics location — commuting is mainly done by private car or organized employer transport.

Public transport
Bus stop Bojków Auchan 691,6 km
Bus stop Bojków Kwiatów Polnych nż 790,5 km
Bus stop Bojków Skrzyżowanie 916,4 km
Bus stop Trynek Autostrada [nż] 925,8 km
Bus stop Bojków Rybnicka [nż] 927,1 km
Bus stop Bojków Piekarnia 949,6 km
Railway station Knurów 4654,6 km

Other logistics centres nearby

See all listings
Quantum Park Gliwice I
New

On request

Quantum Park Gliwice I

Gliwice

Total area 61 000 m²
Warehouse area —
Plot area —
Year built —
EQT Real Estate Park Gliwice I
New

On request

EQT Real Estate Park Gliwice I

Gliwice, ul. Knurowska

Total area 124 100 m²
Warehouse area —
Plot area —
Year built —
Panattoni Park Gliwice IV
New

On request

Panattoni Park Gliwice IV

Gliwice

Total area 65 456 m²
Warehouse area —
Plot area —
Year built —