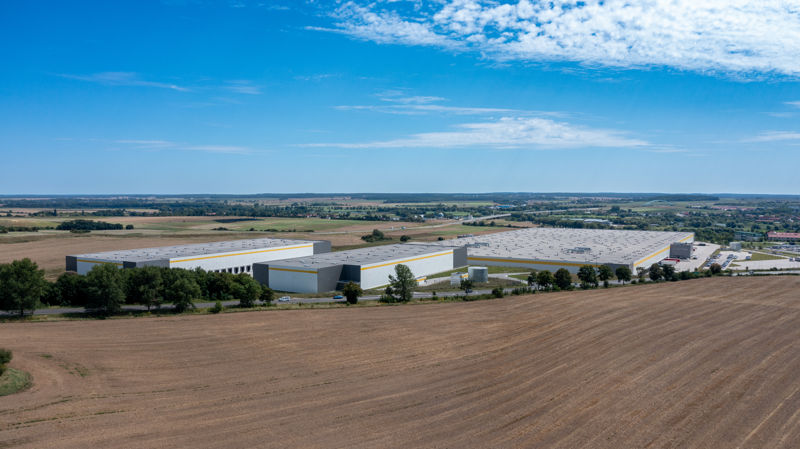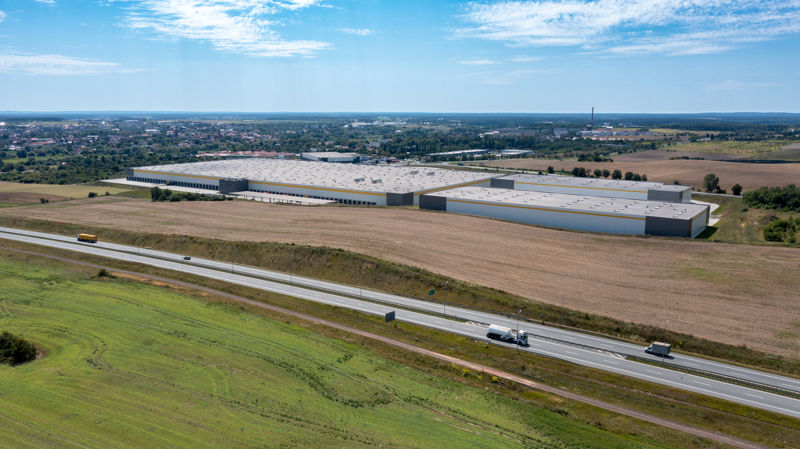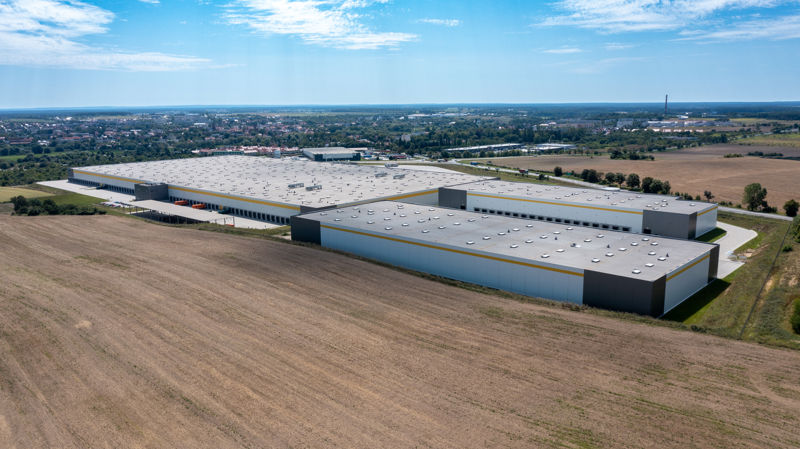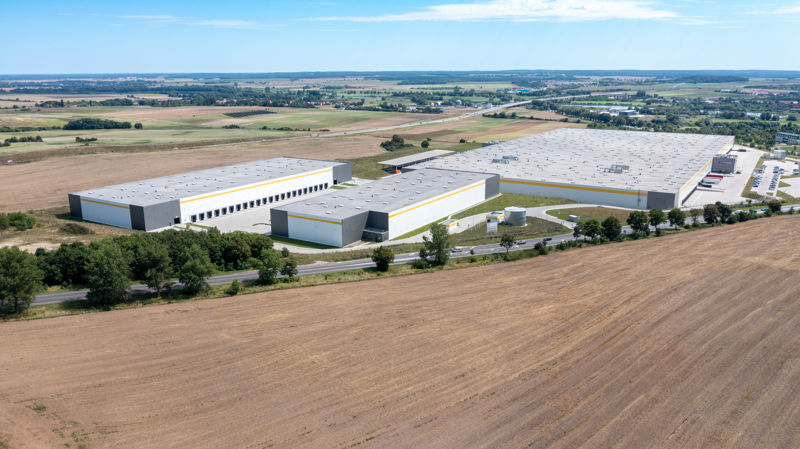
Logistics centre
P3 Świebodzin

Świebodzin · ul. Wojska Polskiego

Available area

22 770 m²

Existing area

126 770 m²

Under construction

0 m²

Planned area

0 m²

Key facts

Amenity HGV parking
Amenity Manoeuvring yard
Amenity Fenced site
Amenity Security
Amenity CCTV monitoring

Description

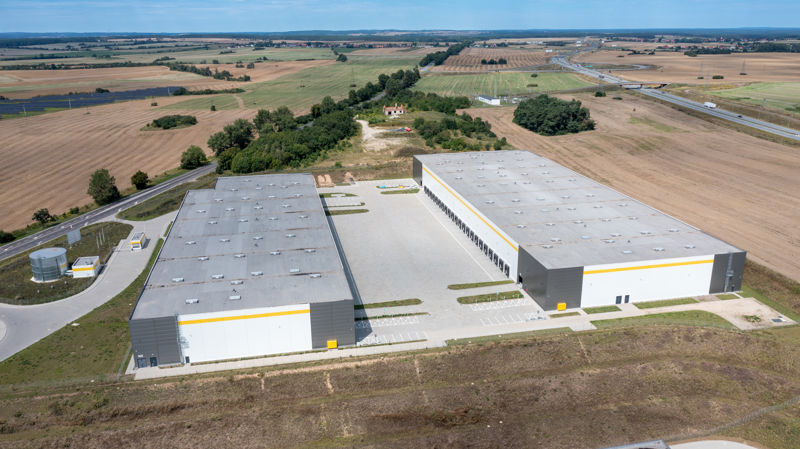
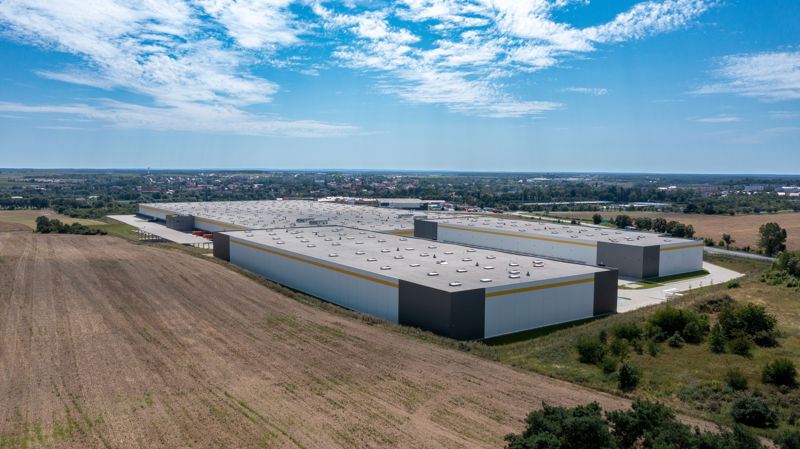
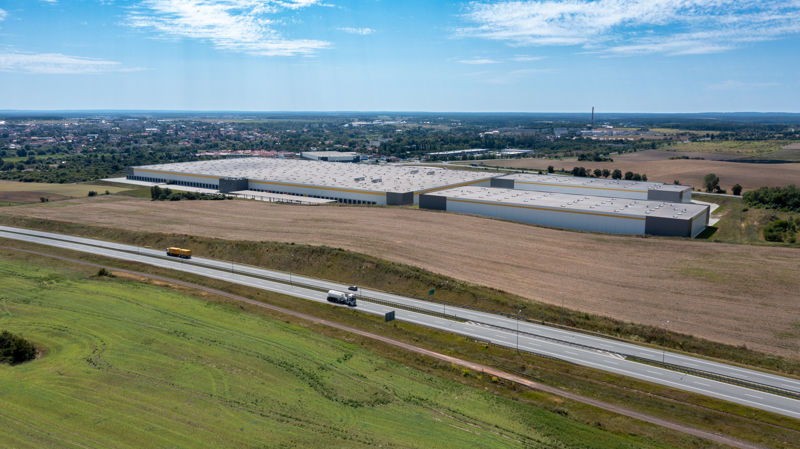
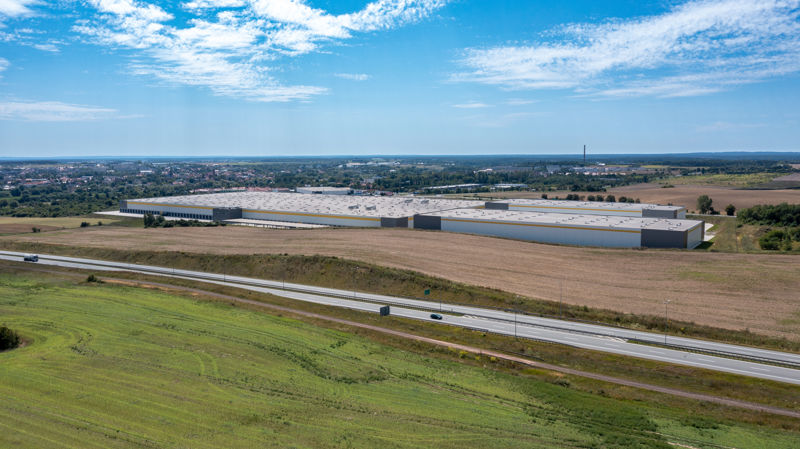
P3 Świebodzin is a modern class A logistics center, built by the developer Exeter. The investment includes three existing halls. Currently, modules are available in two buildings: DC2 offers 9,355 sqm of vacant space, and DC3 provides 13,415 sqm. Building DC1 is fully leased (0 sqm of vacant space). The facility is characterized by a storage height increased to 12 m, a dust-free floor with a load capacity of 6 t/sqm, and fire resistance above 4000 MJ/sqm. Equipment includes gas heating, a sprinkler system, smoke vents, LED lighting with skylights, and ventilation. Halls DC1 and DC3 additionally feature overhead cranes. The area is fenced, protected, and monitored (CCTV), with a spacious maneuvering yard and parking for HGVs.

Buildings

Name Total area Warehouse area Office area Status Year built Storage height Floor load capacity Column grid Fire load Sprinklers LED lighting Smoke vents Overhead crane Railway siding Loading docks Level-access doors
DC1 104 000 m² 104 000 m² — Existing — 12,00 m 6 000 kg/m² 12x24 4000 yes yes yes no data no data — —
DC2 9 355 m² 9 355 m² — Existing — 12,00 m 6 000 kg/m² 12x24 4000 yes yes yes no data no data 18 2
DC3 13 415 m² 13 415 m² — Existing — 12,00 m 6 000 kg/m² 12X24 4000 yes yes yes yes no data — —
P3 Świebodzin — — — — — — — — — no data no data no data no data no data — —

Location and transport

Location

The complex is located in the Lubusz Voivodeship, within the administrative boundaries of Świebodzin. This region is a strategic point on the logistics map thanks to direct access to the German market and its location on the main east-west axis, which attracts cross-border operators and distribution companies. Access for heavy transport is provided by the S3 expressway with a collision-free connection to the A2 motorway, which guarantees smooth distribution on both a national and international scale.

Public transport

Access by public transport is highly convenient for employees in this location. The nearest bus stop is within just a few minutes' walk from the entrance gate, which facilitates daily commuting. An additional advantage in the recruitment process is the Świebodzin railway station, located approx. 1.9 km from the park area. Such a transport layout is a tangible benefit for companies planning multi-shift work, ensuring constant access to non-motorized staff.

Public transport
Railway station Świebodzin 1876,1 km
Bus stop Rusinów 3227,2 km
Airport Port Lotniczy Zielona Góra-Babimost 22406 km
Roads and infrastructure
National road DK 92 190 km
Expressway Węzeł Świebodzin Północ (S3) 1437 km
Motorway Węzeł Jordanowo (A2) 6869 km
Railway siding Międzyrzecz Górażdże Cement S.A. 21617 km
City centre Zielona Góra 37323 km
Freight terminal OstSped Intermodal Szamotuły 80730 km
River port Port Szczecin 142738 km

Other logistics centres nearby

See all listings
Next Step Świebodzin Sobieskiego
0% New

On request

Next Step Świebodzin Sobieskiego

Świebodzin, ul. Sobieskiego

Total area 3 284 m²
Warehouse area —
Plot area —
Year built —
Panattoni Park Świebodzin I
New

On request

Panattoni Park Świebodzin I

Świebodzin, ul. Łużycka

Total area 46 820 m²
Warehouse area —
Plot area —
Year built —
7R Park Sulechów
0%

On request

7R Park Sulechów

Sulechów

Total area 75 163 m²
Warehouse area —
Plot area —
Year built —