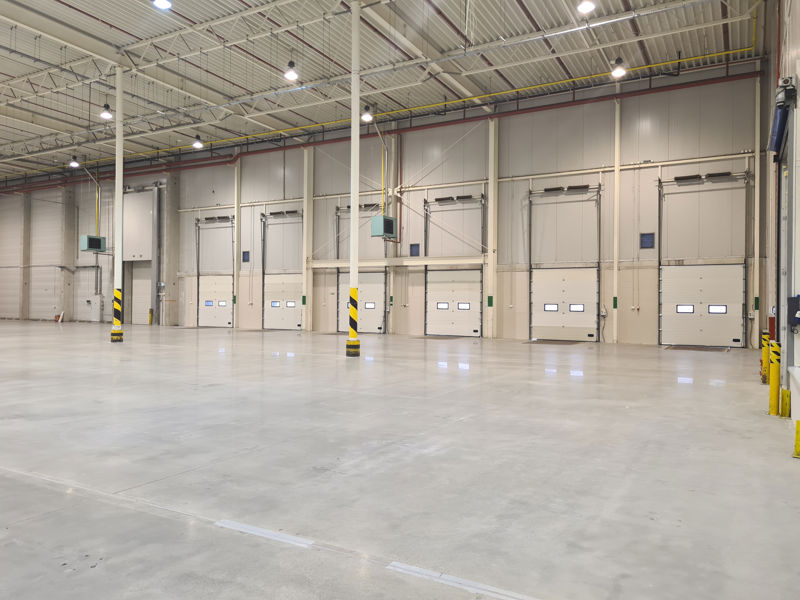
Logistics centre
P3 Czeladź

Czeladź · ul. Wiejska

Available area

5 402 m²

Existing area

56 133 m²

Under construction

0 m²

Planned area

0 m²

Key facts

Amenity HGV parking
Amenity Manoeuvring yard
Amenity Fenced site
Amenity Security
Amenity CCTV monitoring

Description

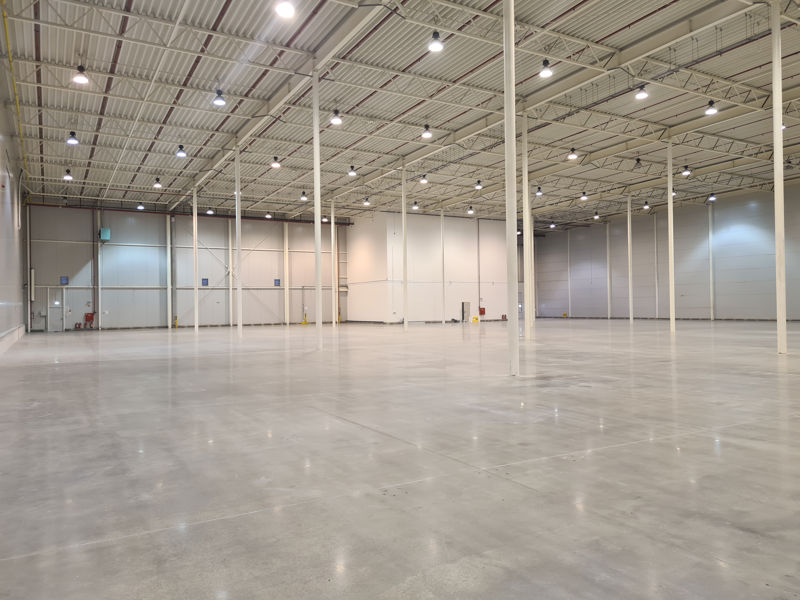
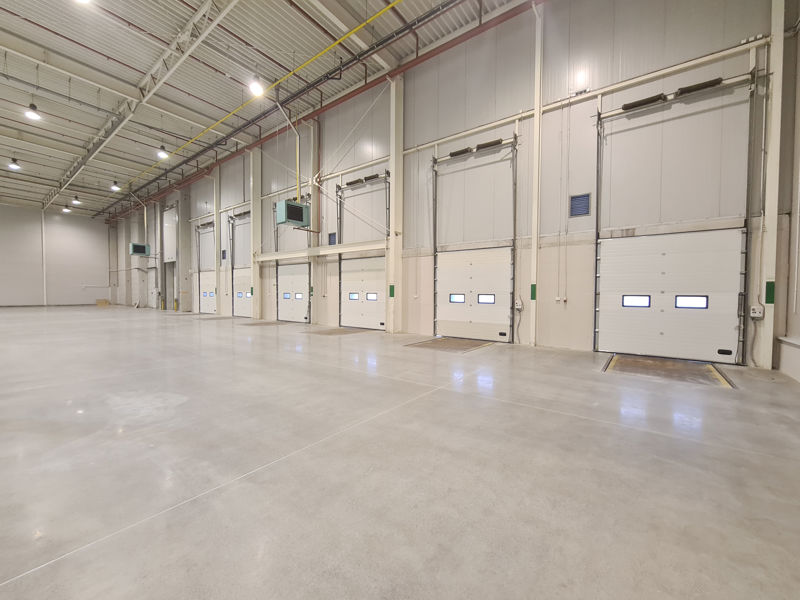
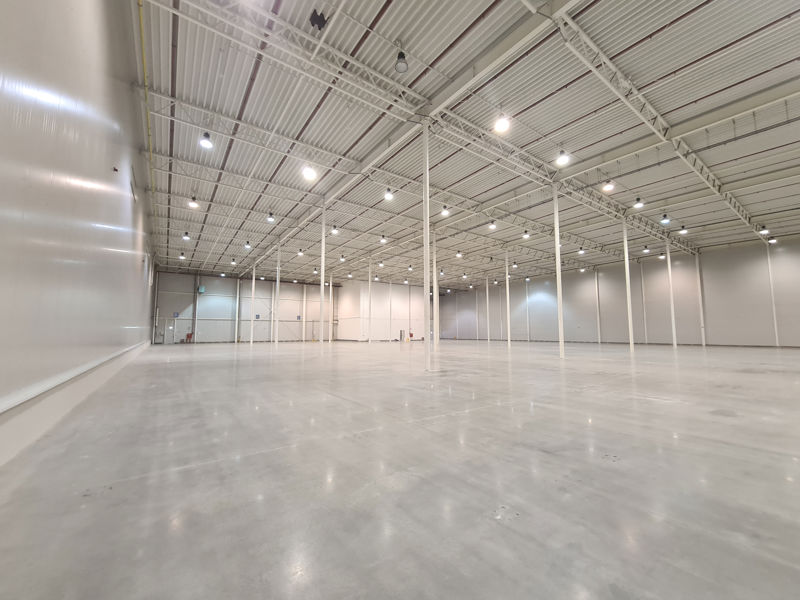
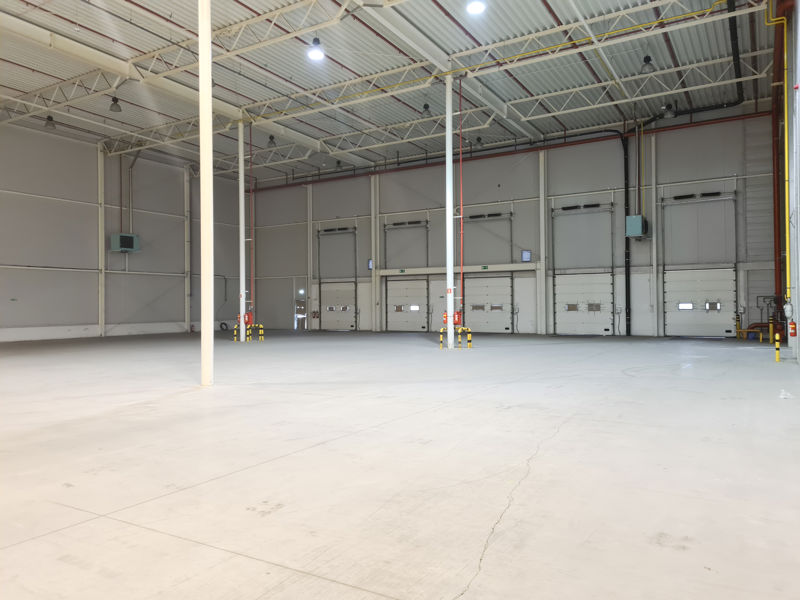
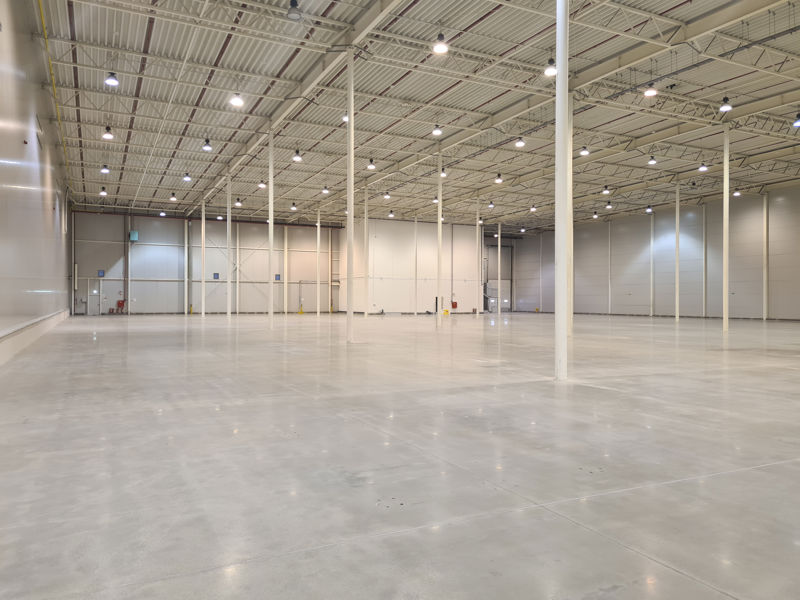
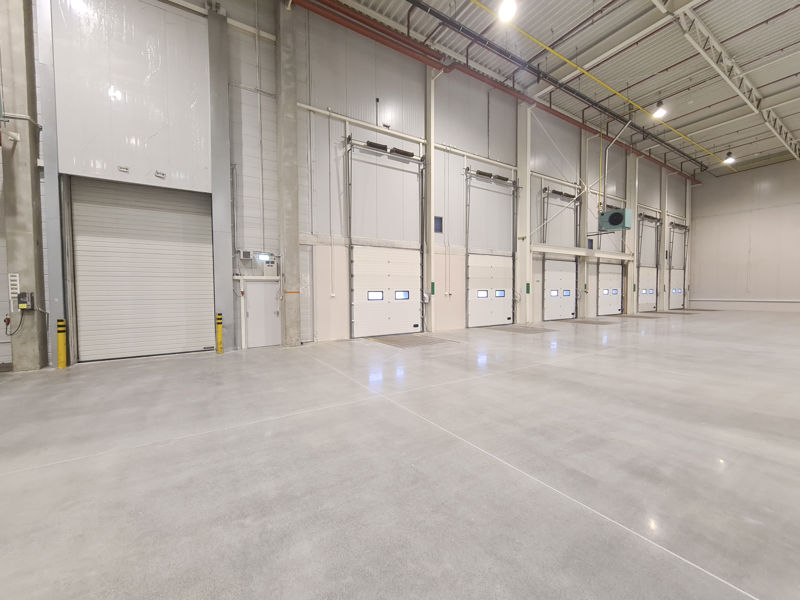
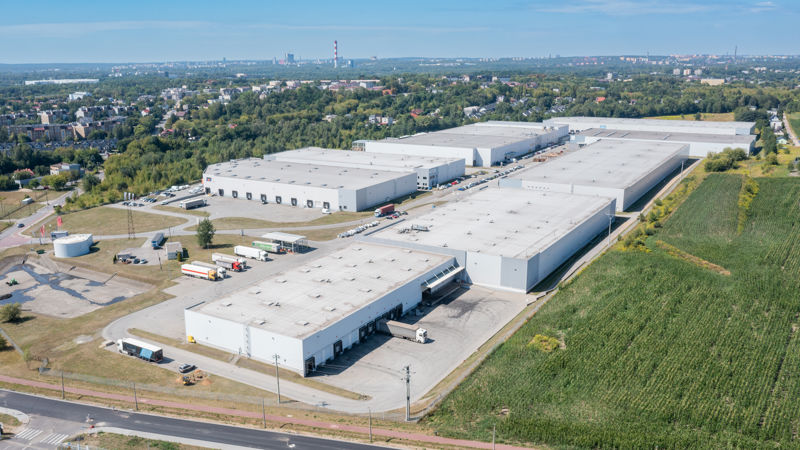
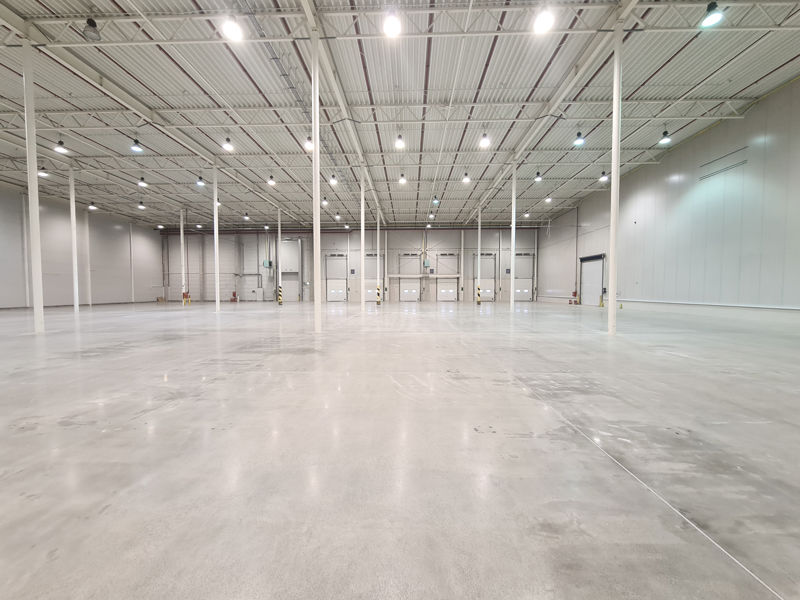
P3 Czeladź is a modern class A logistics park located in the heart of the Silesian agglomeration. The investment consists of five existing warehouse halls, offering proven infrastructure for tenants from the distribution and light manufacturing sectors. Currently, buildings DC1, DC3, DC5, and DC7 are fully leased. Available space is located exclusively in building DC4, where 5,402 sqm of vacant space awaits a tenant.

The facility guarantees a high technical standard, optimizing daily operations:

  • Clear height: 10 m
  • Dust-free floor with a load-bearing capacity of 5 t/sqm
  • Sprinkler system and smoke vents
  • Gas heating and daylight illumination (skylights)

The park area is fully fenced, monitored (CCTV), and equipped with extensive maneuvering yards and parking lots for heavy goods vehicles.

Buildings

Name Total area Warehouse area Office area Status Year built Storage height Floor load capacity Column grid Fire load Sprinklers LED lighting Smoke vents Overhead crane Railway siding Loading docks Level-access doors
DC1 8 622 m² 8 622 m² — Existing — 10,00 m 5 000 kg/m² — — yes no data yes no data no data — —
DC3 10 577 m² 10 577 m² — Existing — 10,00 m 5 000 kg/m² — — yes no data yes no data no data — —
DC4 8 979 m² 8 979 m² — Existing — 10,00 m 5 000 kg/m² — — yes no data yes no data no data — —
DC5 13 247 m² 13 247 m² — Existing — 10,00 m 5 000 kg/m² — — yes no data yes no data no data — —
DC7 14 708 m² 14 708 m² — Existing — 10,00 m 5 000 kg/m² — — yes no data yes no data no data — —

Location and transport

Location

The logistics park is located in Czeladź, at a strategic point in Upper Silesia. This location allows tenants to benefit from the massive consumer market of the entire agglomeration and access to a qualified workforce shaped by the region's post-industrial transformation. The facility guarantees efficient distribution thanks to easy access to national road No. 86, which ensures rapid transfer to the A4 and A1 motorways, opening routes to both the domestic market and southern neighbors.

Public transport

The facility is characterized by very good access to public transport – the nearest bus stops are within a few minutes' walk from the park gate. The local network is complemented by the Sosnowiec Główny railway station, located approximately 4 km away. Such infrastructure significantly facilitates recruitment and guarantees stable commuting for the crew, which is crucial when planning work in a multi-shift system.

Public transport
Bus stop Piaski Handlowa n/ż 365,3 km
Bus stop Piaski Wiejska 787,5 km
Bus stop Górki Małobądzkie Lipowa 859,5 km
Bus stop Osiedle Syberka Piłsudskiego 870,4 km
Bus stop Piaski Żeromskiego 991,3 km
Railway station Sosnowiec Główny 4035,7 km
Railway station Sosnowiec Południowy 4975,4 km

Other logistics centres nearby

See all listings
Logicor Czeladź
0%

On request

Logicor Czeladź

Czeladź, ul. Handlowa

Total area 38 334 m²
Warehouse area —
Plot area —
Year built —
EQT Exeter Park Czeladź
0%

On request

EQT Exeter Park Czeladź

Czeladź, ul. Gdańska

Total area 15 500 m²
Warehouse area —
Plot area —
Year built —
ELI Czeladź
0%

On request

ELI Czeladź

Czeladź, ul. Będzińska

Total area 36 500 m²
Warehouse area —
Plot area —
Year built —